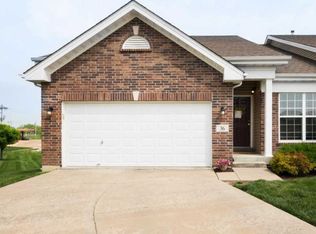
Turn key villa on a private cul-de-sac in the sought after Belmonte Landing subdivision. One of the easiest locations and lifestyles awaits, just off Highway N and Highway 40, and minutes to Route 364. The open floorplan of this spacious villa property offers 2 bedrooms, 2 full baths and is just over 1,250SF of living space on the main level, with an expansive fresh basement and opportunity to design and finish to your own specifications. The added convenience of one level in maintenance free living creates a multi-use dwelling designed for any age group or lifestyle, truly a stay-in-place property. Details include the Living Room's easy care wood floors, neutral wall colors, and abundant cabinetry in both kitchen and breakfast room. The Primary suite offers dual closets and a floor-to-ceiling tiled shower with bench and rainshower feature. A second bedroom boasts ample living space with an adjacent bathroom. Abundant natural light fills the home. In addition, a room size laundry on main level is conveniently located near the attached 2-car garage. A private back yard and patio completes the home and is an ideal play area, entertaining spot or a relaxing retreat from the day's labors . Easy access to major highways, dining, and shopping. Carefree living with snow removal and all lawn maintenance included in the very low monthly association fee. Generous parking for guests, with 12 parking spaces allocated. Move in ready.
Active
Listed by: Janet McAfee Inc. • Wayne Norwood • 314-629-3931
Price cut: $4K (9/2)
$295,000
37 Sommer Circle Dr, O'Fallon, MO 63368
2beds
1,258sqft
Single Family Residence
Built in 2010
8,367 Square Feet Lot
$-- Zestimate®
$234/sqft
$-- HOA
What's special
Open floorplanPrivate cul-de-sacAbundant natural lightNeutral wall colors
- 60 days
- 955
- 46
Zillow last checked:
Listing updated:
Listed by:
Wayne Norwood 314-629-3931,
Janet McAfee Inc.,
Ben Patton 314-435-4606,
Janet McAfee Inc.
Source: MARIS,MLS#: 26045993 Originating MLS: St. Louis Association of REALTORS
Originating MLS: St. Louis Association of REALTORSFacts & features
Interior
Bedrooms & bathrooms
- Bedrooms: 2
- Bathrooms: 2
- Full bathrooms: 2
- Main level bathrooms: 2
- Main level bedrooms: 2
Heating
- Forced Air
Cooling
- Central Air
Appliances
- Included: Gas Cooktop, Dishwasher, Disposal, Microwave, Refrigerator
- Laundry: Main Level
Features
- Basement: Unfinished
- Number of fireplaces: 1
Interior area
- Total structure area: 1,258
- Total interior livable area: 1,258 sqft
- Finished area above ground: 1,258
Property
Parking
- Total spaces: 2
- Parking features: Garage
- Garage spaces: 2
Features
- Levels: One
- Patio & porch: Patio
Lot
- Size: 8,367 Square Feet
- Dimensions: .19 Acres
- Features: Back Yard
Details
- Parcel number: 40037A385000008.0000000
- Special conditions: Standard
Construction
Type & style
- Home type: SingleFamily
- Architectural style: Other
- Property subtype: Single Family Residence
Materials
- Brick Veneer
Condition
- Year built: 2010
Utilities & green energy
- Electric: Ameren
- Sewer: Public Sewer
- Water: Public
- Utilities for property: Electricity Connected, Natural Gas Connected, Sewer Connected, Water Connected
Community & HOA
Community
- Subdivision: Belmonte Landing
HOA
- Has HOA: No
Location
- Region: Ofallon
Financial & listing details
- Price per square foot: $234/sqft
- Tax assessed value: $260,837
- Annual tax amount: $3,307
- Date on market: 8/2/2026
- Cumulative days on market: 60 days
- Listing terms: Cash,Conventional
- Ownership: Private
- Electric utility on property: Yes
Estimated market value
Not available
Estimated sales range
Not available
Not available
Price history
| Date | Event | Price |
|---|---|---|
| 9/2/2026 | Price change | $295,000-1.3%$234/sqft |
Source:  MARIS #26045993 Report a problem MARIS #26045993 Report a problem | ||
| 8/2/2026 | Listed for sale | $299,000+6.8%$238/sqft |
Source: MARIS #26045993 Report a problem | ||
| 9/19/2024 | Sold | -- |
Source: MARIS #24043367 Report a problem | ||
| 8/3/2024 | Pending sale | $279,900$222/sqft |
Source: MARIS #24043367 Report a problem | ||
| 8/2/2024 | Listed for sale | $279,900+80.7%$222/sqft |
Source: MARIS #24043367 Report a problem | ||
| 10/30/2015 | Sold | -- |
Source: MARIS #15052633 Report a problem | ||
| 9/16/2015 | Listed for sale | $154,900$123/sqft |
Source: Berkshire Hathaway Alliance #15052633 Report a problem | ||
| 2/11/2015 | Sold | -- |
Source: Agent Provided Report a problem | ||
| 5/25/2010 | Sold | -- |
Source: Public Record Report a problem | ||
Public tax history
| Year | Property taxes | Tax assessment |
|---|---|---|
| 2025 | $3,307 -2.1% | $49,559 +0.8% |
| 2024 | $3,376 -0.1% | $49,184 |
| 2023 | $3,379 +13.6% | $49,184 +22% |
| 2022 | $2,975 | $40,329 |
| 2021 | -- | $40,329 +24% |
| 2020 | -- | $32,531 |
| 2019 | $2,241 | $32,531 +10.3% |
| 2018 | $2,241 +1.1% | $29,489 |
| 2017 | $2,217 +1.5% | $29,489 +5.8% |
| 2016 | $2,184 +1.5% | $27,873 |
| 2015 | $2,152 +15.2% | $27,873 +7.3% |
| 2014 | $1,869 | $25,970 |
| 2013 | -- | $25,970 -9.7% |
| 2012 | -- | $28,760 +656.8% |
| 2011 | -- | $3,800 |
| 2010 | -- | $3,800 |
| 2009 | -- | $3,800 |
| 2008 | -- | -- |
Find assessor info on the county website
Monthly payment
Est. payment
Payment breakdown
Explore the cost of this home by adjusting the details. Changes won't be saved.Climate risks
Neighborhood: 63368
Nearby schools
Schools provided by the listing agent
- Elementary: Prairie View Elem.
- Middle: Frontier Middle
- High: Liberty
Source: MARIS. This data may not be complete. We recommend contacting the local school district to confirm school assignments for this home.
Similar homes
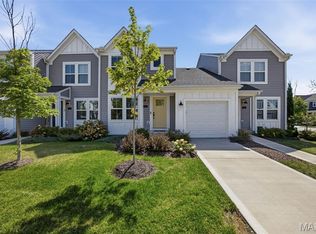
- $299,9002 bd3 ba1k sqft318 Newbridge Way, O'Fallon, MO 63368For Sale
 MLS ID #26057097, Dan Brassil, RedKey Realty Leaders Circa. MARIS
 - $345,0003 bd2 ba1.3k sqft312 Hawks View Dr, O'Fallon, MO 63368For Sale
 MLS ID #26056897, Jim Chadd, Realty Resource Partners, LLC. MARIS
 - $335,0003 bd2 ba1.4k sqft4 Royallbend Ct, O'Fallon, MO 63368For Sale
 MLS ID #26026357, Jennifer L Walton, ReeceNichols Real Estate. MARIS
 - $237,4002 bd3 ba1.2k sqft425 Wild Oak Dr, O'Fallon, MO 63368For Sale
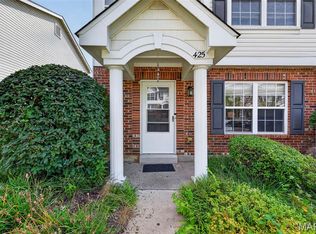 MLS ID #26055844, April Brower, Worth Clark Realty. MARIS
 - $200,0002 bd2 ba1k sqft4101 Spring Creek Ln, O'Fallon, MO 63368For SaleMLS ID #26055078, Anne Callaway, Realty One Group Trifecta. MARIS
- $195,0002 bd2 ba1k sqft4300 Spring Creek Ln, O'Fallon, MO 63368For SaleMLS ID #26053431, Joseph Domecillo, Keller Williams Realty West. MARIS
- $335,0002 bd2 ba1.1k sqft704 Harrier Dr #V, Lake Saint Louis, MO 63367For SaleMLS ID #26042626, Adam Kruse, The Hermann London Group LLC. MARIS
- $314,9003 bd3 ba1.7k sqft86 Sun Haven Ct, Wentzville, MO 63385For SaleMLS ID #26056608, Amanda Austin, Fox & Riley Real Estate. MARIS
- $184,9002 bd2 ba1k sqft5103 Spring Creek Ln, O'Fallon, MO 63368For SaleMLS ID #26056518, Jeff J Gray, Coldwell Banker Realty - Gundaker. MARIS
- $309,9003 bd3 ba1.6k sqft29 Edenshire Ct #69B, O'Fallon, MO 63368For SaleMLS ID #26057766, Tammy L Hermann, Graham & Grace Realty. MARIS
- $193,5002 bd2 ba1k sqft4101 Spring River Dr #1B, O'Fallon, MO 63368For SaleMLS ID #26028259, Colleen Lucks, Worth Clark Realty. MARIS
- $259,5003 bd1 ba1.1k sqft31 Plackemeier Dr, O'Fallon, MO 63366For SaleMLS ID #26051105, Christopher W Zager, RED Realty. MARIS
- $320,0005 bd2 ba1.8k sqft1114 Patsy Ln, O'Fallon, MO 63366For SaleMLS ID #26057004, Cheryl D Wehde, Berkshire Hathaway HomeServices Select Properties. MARIS
- $319,9003 bd2 ba1.4k sqft10 Majestic Lakes Ct, Moscow Mills, MO 63362For SaleMLS ID #26061690, Amy V Loftus, Coldwell Banker Realty - Gundaker. MARIS
- $310,0003 bd3 ba1.4k sqft615 Country Lake Dr, Saint Peters, MO 63376For SaleMLS ID #26060913, Crystal A McGrath, Coldwell Banker Realty - Gundaker. MARIS
- $250,0002 bd2 ba1.2k sqft480 Flowering Magnolia Dr, O'Fallon, MO 63366For SaleMLS ID #26042795, Amy C Delaney, Coldwell Banker Realty - Gundaker. MARIS
- $275,0002 bd3 ba1.8k sqft918 Blumhoff Rd, Wentzville, MO 63385For SaleMLS ID #26053654, Katy M Schmittgens, Coldwell Banker Realty - Gundaker. MARIS
- $300,0004 bd3 ba1.6k sqft825 Highway Ww, Foristell, MO 63348For SaleMLS ID #26059490, Hope E Fick, Sage Property Group, LLC. MARIS
- $298,9002 bd3 ba1.4k sqftGeorgetown, Wentzville, MO 63385For SaleMLS ID #26055941, Kathy Helbig, EXP Realty, LLC. MARIS
- $299,5003 bd2 ba1.4k sqft171 Glen Forest Dr, Troy, MO 63379For SaleMLS ID #26042173, Kelli D Ewen, The Hermann London Group LLC. MARIS
