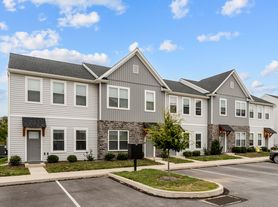

Enjoy a convenient, low-maintenance lifestyle in this well-maintained 3-bedroom, 2.5-bath end-unit townhome located in the desirable Penn Grant Commons community in Willow Street. Built in 2019, this home offers 1,404 square feet of bright, modern living space just minutes from downtown Lancaster, shopping, dining, and major routes.
The entry level welcomes you with a foyer, access to the attached one-car garage, and a utility room complete with a washer and dryer.
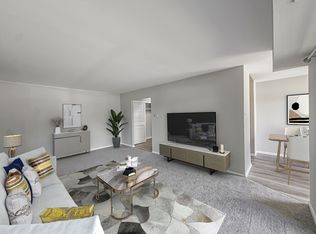
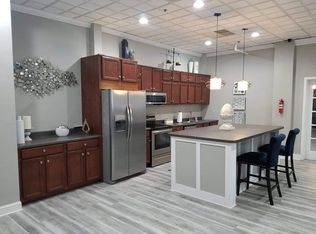
Upstairs, the main living level features an open-concept layout with a spacious living room, dining area, and kitchen perfect for everyday living. The kitchen is equipped with a center island, granite countertops, and includes a refrigerator, range, microwave, and dishwasher. Sliding glass doors off the dining area lead outside, while numerous windows fill the space with natural light. A convenient powder room completes this level.
The upper level offers a primary bedroom with a private full bath, along with two additional bedrooms and a second full bathroom.
Residents will appreciate the low-maintenance lifestyle, with the HOA providing lawn care, snow removal, and trash service. Located in the Penn Manor School District, this home offers easy access to everything Lancaster County has to offer.
Utilities Included: Lawn, Snow + Trash
Appliances Included: Range | Refrigerator | Dishwasher | Microwave | Washer | Dryer
Heating & Cooling: Electric Forced Air | Central Air
Parking: 1-Car Attached Garage
School District: Penn Manor
Pet Policy: 1 pet up to 25lbs (at maturity) permitted with additional fees
1-year contract, renews month to month after first year.
Townhouse for rent
$2,395/moFees may apply
37 Southside Dr, Willow Street, PA 17584
3beds
1,404sqft
Price may not include required fees and charges. Price shown reflects the lease term provided. Learn more|
Townhouse
Available Tue Sep 1 2026
Cats, small dogs OK
Air conditioner, central air
In unit laundry
Attached garage parking
Central, forced air
What's special
Attached one-car garageOpen-concept layoutDining areaTwo additional bedroomsGranite countertops
- 15 days |
- -- |
- -- |
Zillow last checked:
Listing updated:
Travel times

Let’s turn your rent into credit progress
Build credit history with every on-time payment and get credit for the payment you’re already making.
Facts & features
Interior
Bedrooms & bathrooms
- Bedrooms: 3
- Bathrooms: 3
- Full bathrooms: 2
- 1/2 bathrooms: 1
Heating
- Central, Forced Air
Cooling
- Air Conditioner, Central Air
Appliances
- Included: Dishwasher, Microwave Oven, Oven, Refrigerator
- Laundry: In Unit
Interior area
- Total interior livable area: 1,404 sqft
Property
Parking
- Parking features: Attached, Garage
- Has attached garage: Yes
- Details: Contact manager
Details
- Additional structures: Garage(s)
- Parcel number: 5100441600000
Construction
Type & style
- Home type: Townhouse
- Property subtype: Townhouse
Building
Management
- Pets allowed: Yes
Community & HOA
Location
- Region: Willow Street
Financial & listing details
- Lease term: 1 Year
Price history
| Date | Event | Price |
|---|---|---|
| 7/22/2026 | Listed for rent | $2,395$2/sqft |
Source: Zillow Rentals Report a problem | ||
| 8/20/2019 | Sold | $201,990+32%$144/sqft |
Source: Public Record Report a problem | ||
| 2/20/2019 | Sold | $153,000$109/sqft |
Source: Public Record Report a problem | ||
Neighborhood: 17584
Nearby schools
GreatSchools rating
- 6/10Pequea El SchoolGrades: K-6Distance: 0.4 mi
- 7/10Marticville Middle SchoolGrades: 7-8Distance: 3.5 mi
- 7/10Penn Manor High SchoolGrades: 9-12Distance: 4.3 mi