Finally! You found it...the actual stunning model The Julington, could be your new home! Easy sophistication to the streamlined versatility that makes this luxury home plan ideal for families whose lifestyle needs will change through the years. Birthday celebrations and fun holiday meal prep all begin in the stunning kitchen with painted Harbor Shaker 42inch cabinets and waterfall quartz countertops, Upgraded 5 burner gas cooktop to create gourmet meals. Soaring 10, 11 and 12 foot ceilings through your home to enjoy all of the natural light, with double stacked windows. Create the home office of your dreams in the sunlit study and enjoy family movie nights and the big game with friends in the separate TV Room with a wet bar and beverage fridge and custom brick wall! Unique personalities will find wonderful places to thrive in the spacious and private spare bedrooms. Escape to the easy rest and relaxation of your deluxe Owner's Retreat with 12 foot ceilings, featuring a contemporary en suite bathroom and an expertly-crafted walk-in closet, leading to the secret door into the laundry room with a fur baby wash station! The 4-car tandem garage presents plenty of room for cars and storage, and connects to the home.
Best regards!
Closed
$752,900
37 SPARROW CRK Drive, St. Augustine, FL 32092
4beds
2,911sqft
Single Family Residence
Built in 2025
-- sqft lot
$752,600 Zestimate®
$259/sqft
$3,376 Estimated rent
Home value
$752,600
$707,000 - $798,000
$3,376/mo
Zestimate® history
Owner options
List your home for rent
$3,376/mo
Rent Zestimate®
Find your next renter with Zillow Rental Manager. Plus, with online applications, you can quickly screen prospective tenants – for free.
$3,376/mo
Rent Zestimate®
Refinance and save
$6,671/mo
Est. payment
Refinancing to a lower rate could help reduce your monthly payments and save thousands over the life of the loan.
$6,671/mo
Est. payment
Explore your selling options
Work with a Zillow partner agent
Leverage their expertise and Zillow's premium Showcase listings to get your home seen by more buyers.
Get startedList with your own agent
Get your home in front of millions of buyers by listing it on Zillow.
Learn how to do itSell it yourself
Take full control of how buyers see your home on Zillow by listing For Sale by Owner (FSBO).
List your homeWhat's special
Double stacked windowsWaterfall quartz countertopsContemporary en suite bathroomSunlit studyFur baby wash stationConnects to the homeStunning kitchen
Zillow last checked:
Listing updated:
Listed by:
BARBARA D SPECTOR-CRONIN 904-445-9875,
WEEKLEY HOMES REALTY 904-416-0041,
ROBERT F ST PIERRE 813-422-6183
Bought with:
AILEEN MACKENZIE-LEWIS, 3419651
HERRON REAL ESTATE LLC
Source: realMLS,MLS#: 2055459
Facts & features
Interior
Bedrooms & bathrooms
- Bedrooms: 4
- Bathrooms: 3
- Full bathrooms: 3
Primary bedroom
- Level: First
Primary bathroom
- Level: First
Dining room
- Level: First
Family room
- Level: First
Kitchen
- Level: First
Laundry
- Level: First
Media room
- Level: Second
Office
- Level: First
Heating
- Central, Electric, Heat Pump
Cooling
- Central Air, Electric
Appliances
- Included: Dishwasher, Disposal, Electric Oven, Gas Cooktop, Gas Water Heater, Microwave, Plumbed For Ice Maker, Tankless Water Heater
- Laundry: Electric Dryer Hookup, Gas Dryer Hookup, Washer Hookup
Features
- Kitchen Island, Primary Bathroom - Shower No Tub, Master Downstairs, Split Bedrooms, Walk-In Closet(s)
- Flooring: Carpet, Tile, Wood
Interior area
- Total interior livable area: 2,911 sqft
Property
Parking
- Total spaces: 4
- Parking features: Garage, Garage Door Opener
- Garage spaces: 4
Features
- Levels: One
- Stories: 2
- Patio & porch: Front Porch, Rear Porch
Lot
- Dimensions: 60' Wide
- Features: Sprinklers In Front, Sprinklers In Rear
Details
- Parcel number: 00000000
- Zoning description: Residential
Construction
Type & style
- Home type: SingleFamily
- Architectural style: Contemporary
- Property subtype: Single Family Residence
Materials
- Fiber Cement, Frame
- Roof: Shingle
Condition
- Under Construction
- New construction: Yes
- Year built: 2025
Utilities & green energy
- Sewer: Public Sewer
- Water: Public
- Utilities for property: Cable Available, Natural Gas Available
Community & HOA
Community
- Security: Carbon Monoxide Detector(s), Smoke Detector(s)
- Subdivision: Silverleaf
HOA
- Has HOA: Yes
- Amenities included: Pool
- HOA fee: $1,850 annually
Location
- Region: Augustine
Financial & listing details
- Price per square foot: $259/sqft
- Date on market: 11/7/2024
- Listing terms: Cash,Conventional,FHA,Lease Back,VA Loan
- Road surface type: Asphalt
Price history
| Date | Event | Price |
|---|---|---|
| 12/18/2025 | Sold | $752,900-7.4%$259/sqft |
Source:  realMLS #2055459 Report a problem realMLS #2055459 Report a problem | ||
| 6/6/2025 | Pending sale | $812,900$279/sqft |
Source: realMLS #2055459 Report a problem | ||
| 5/29/2025 | Price change | $812,900-4.1%$279/sqft |
Source: realMLS #2055459 Report a problem | ||
| 5/14/2025 | Price change | $847,900-5.8%$291/sqft |
Source: realMLS #2055459 Report a problem | ||
| 5/5/2025 | Price change | $899,900+2.9%$309/sqft |
Source: realMLS #2055459 Report a problem | ||
| 4/10/2025 | Price change | $874,900-4.9%$301/sqft |
Source: realMLS #2055459 Report a problem | ||
| 3/18/2025 | Price change | $919,900-7%$316/sqft |
Source: realMLS #2055459 Report a problem | ||
| 11/7/2024 | Listed for sale | $989,463$340/sqft |
Source: realMLS #2055459 Report a problem | ||
Public tax history
Tax history is unavailable.
Neighborhood: 32092
Nearby homes
- $820,400-- bd-- ba-- sqft23 Sparrow Creek Dr, Saint Augustine, FL 32092Sold
- $825,0004 bd4 ba3.1k sqft55 Sparrow Creek Dr, Saint Augustine, FL 32092Sold
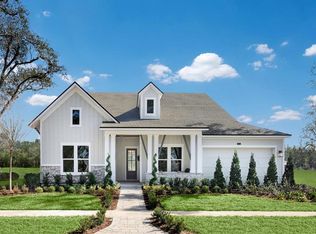
- $825,0004 bd4 ba3.1k sqft55 Sparrow Creek Drive St, Augustine, FL 32092Sold

- $751,6904 bd3 ba2.9k sqft95 Victory Court St, Saint Augustine, FL 32092Sold
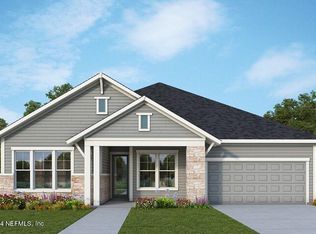
- $986,6504 bd4 ba3.1k sqft192 Sparrow Creek Dr, Saint Augustine, FL 32092Sold
- $581,1893 bd2 ba2.1k sqft482 Canopy Forest Dr, Saint Augustine, FL 32092Sold
- $788,400-- bd-- ba3.3k sqft71 Sparrow Creek Dr, Saint Augustine, FL 32092Sold
- $788,3265 bd5 ba3.3k sqft71 Sparrow Creek Drive St, Augustine, FL 32092Sold
Nearby schools
GreatSchools rating
- 9/10Liberty Pines AcademyGrades: K-8Distance: 3.3 mi
- 6/10Tocoi Creek High SchoolGrades: 9-12Distance: 5.2 mi
Schools provided by the listing agent
- Elementary: Liberty Pines Academy
- Middle: Liberty Pines Academy
- High: Tocoi Creek
Source: realMLS. This data may not be complete. We recommend contacting the local school district to confirm school assignments for this home.
Get a cash offer in 3 minutes
Find out how much your home could sell for in as little as 3 minutes with a no-obligation cash offer.
Estimated market value
$752,600
Get a cash offer in 3 minutes
Find out how much your home could sell for in as little as 3 minutes with a no-obligation cash offer.
Estimated market value
$752,600
- Florida
- Saint Johns County
- Saint Augustine
- 32092
- 37 SPARROW CRK Drive
Nearby cities
Nearby neighborhoods
Nearby zip codes
Other Saint Augustine Topics
