Have you always want to move into a model home? The Mayport model home will be your dream come true! Truly a custom home with every detail thought of. Soaring ceilings in your family room leading to the HUGE custom extended lanai with custom wood beams, while enjoying the relaxing sounds of your private fountain while drinking your morning coffee. Release your inner chef in the gourmet kitchen w/ expansive island opening up to the light filled, soaring 13 foot ceilings in your huge family room. You will love the hidden butlers pantry with the double ovens and separate microwave and the 36 inch gas cooktop, which gives multiple chefs to enjoy cooking with plenty of room! Double stacked cabinets and upgraded quartz countertops look stunning and make clean up a breeze! Private en-suite bedroom and bathroom for your visiting parents for complete privacy. Jack and Jill bathroom off of two oversized bedrooms, plus guests have an elegant powder room. Come home to the luxurious paver driveway leading you onto the inviting paver front porch and 4 car garage! Organization is enjoyable, with your HUGE CUSTOM family foyer with tons of cabinets and storage leading to the secret passage way door to your owners closet! Relaxation awaits in luxurious Owner's Bath and roomy Owner's Retreat with custom wood beams and soaring ceilings.
Closed
$825,000
55 SPARROW CRK Drive, St. Augustine, FL 32092
4beds
3,188sqft
Single Family Residence
Built in 2025
-- sqft lot
$818,600 Zestimate®
$259/sqft
$3,826 Estimated rent
Home value
$818,600
$769,000 - $876,000
$3,826/mo
Zestimate® history
Owner options
List your home for rent
$3,826/mo
Rent Zestimate®
Find your next renter with Zillow Rental Manager. Plus, with online applications, you can quickly screen prospective tenants – for free.
$3,826/mo
Rent Zestimate®
Refinance and save
$7,132/mo
Est. payment
Refinancing to a lower rate could help reduce your monthly payments and save thousands over the life of the loan.
$7,132/mo
Est. payment
Explore your selling options
Work with a Zillow partner agent
Leverage their expertise and Zillow's premium Showcase listings to get your home seen by more buyers.
Get startedList with your own agent
Get your home in front of millions of buyers by listing it on Zillow.
Learn how to do itSell it yourself
Take full control of how buyers see your home on Zillow by listing For Sale by Owner (FSBO).
List your homeWhat's special
Expansive islandPrivate fountainUpgraded quartz countertopsHuge custom extended lanaiCustom wood beamsElegant powder roomInviting paver front porch
Zillow last checked:
Listing updated:
Listed by:
BARBARA D SPECTOR-CRONIN 904-445-9875,
WEEKLEY HOMES REALTY 904-416-0041,
ROBERT F ST PIERRE 813-422-6183
Bought with:
DIMPLE SMITH, 3460263
RE/MAX SPECIALISTS
Source: realMLS,MLS#: 2055458
Facts & features
Interior
Bedrooms & bathrooms
- Bedrooms: 4
- Bathrooms: 4
- Full bathrooms: 3
- 1/2 bathrooms: 1
Primary bedroom
- Level: First
Primary bathroom
- Level: First
Bonus room
- Level: First
Dining room
- Level: First
Family room
- Level: First
Kitchen
- Level: First
Laundry
- Level: First
Office
- Level: First
Heating
- Central, Electric, Heat Pump
Cooling
- Central Air, Electric
Appliances
- Included: Dishwasher, Disposal, Electric Oven, Gas Cooktop, Gas Water Heater, Microwave, Plumbed For Ice Maker, Tankless Water Heater
- Laundry: Electric Dryer Hookup, Gas Dryer Hookup, Washer Hookup
Features
- Kitchen Island, Primary Bathroom - Shower No Tub, Master Downstairs, Split Bedrooms, Walk-In Closet(s)
- Flooring: Carpet, Tile, Wood
Interior area
- Total interior livable area: 3,188 sqft
Property
Parking
- Total spaces: 4
- Parking features: Garage, Garage Door Opener
- Garage spaces: 4
Features
- Levels: One
- Stories: 2
- Patio & porch: Front Porch, Rear Porch
Lot
- Dimensions: 60' Wide
- Features: Sprinklers In Front, Sprinklers In Rear
Details
- Parcel number: 00000000
- Zoning description: Residential
Construction
Type & style
- Home type: SingleFamily
- Architectural style: Contemporary
- Property subtype: Single Family Residence
Materials
- Fiber Cement, Frame
- Roof: Shingle
Condition
- Under Construction
- New construction: Yes
- Year built: 2025
Utilities & green energy
- Sewer: Public Sewer
- Water: Public
- Utilities for property: Cable Available, Natural Gas Available
Community & HOA
Community
- Security: Carbon Monoxide Detector(s), Smoke Detector(s)
- Subdivision: Silverleaf
HOA
- Has HOA: Yes
- Amenities included: Pool
- HOA fee: $1,850 annually
Location
- Region: Augustine
Financial & listing details
- Price per square foot: $259/sqft
- Date on market: 6/17/2025
- Listing terms: Cash,Conventional,FHA,VA Loan
- Road surface type: Asphalt
Price history
| Date | Event | Price |
|---|---|---|
| 9/10/2025 | Sold | $825,000-8.3%$259/sqft |
Source:  realMLS #2055458 Report a problem realMLS #2055458 Report a problem | ||
| 8/11/2025 | Pending sale | $899,600$282/sqft |
Source: realMLS #2055458 Report a problem | ||
| 7/22/2025 | Price change | $899,600-4.8%$282/sqft |
Source: realMLS #2055458 Report a problem | ||
| 6/17/2025 | Listed for sale | $944,600$296/sqft |
Source: realMLS #2055458 Report a problem | ||
| 6/9/2025 | Pending sale | $944,600$296/sqft |
Source: realMLS #2055458 Report a problem | ||
| 5/29/2025 | Price change | $944,600-3.6%$296/sqft |
Source: realMLS #2055458 Report a problem | ||
| 5/14/2025 | Price change | $979,600-4.9%$307/sqft |
Source: realMLS #2055458 Report a problem | ||
| 5/5/2025 | Price change | $1,029,600+4%$323/sqft |
Source: realMLS #2055458 Report a problem | ||
| 4/10/2025 | Price change | $989,600-11.3%$310/sqft |
Source: realMLS #2055458 Report a problem | ||
| 3/18/2025 | Price change | $1,115,900-6.2%$350/sqft |
Source: realMLS #2055458 Report a problem | ||
| 11/7/2024 | Listed for sale | $1,189,486$373/sqft |
Source: realMLS #2055458 Report a problem | ||
Public tax history
Tax history is unavailable.
Neighborhood: 32092
Nearby homes
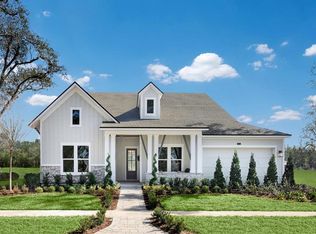
- $825,0004 bd4 ba3.1k sqft55 Sparrow Creek Dr, Saint Augustine, FL 32092Sold
- $788,400-- bd-- ba3.3k sqft71 Sparrow Creek Dr, Saint Augustine, FL 32092Sold
- $788,3265 bd5 ba3.3k sqft71 Sparrow Creek Drive St, Augustine, FL 32092Sold
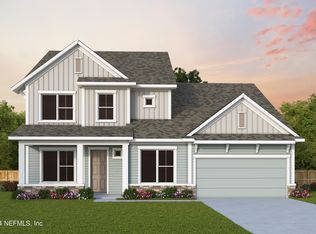
- $752,9004 bd3 ba2.9k sqft37 Sparrow Creek Drive St, Augustine, FL 32092Sold
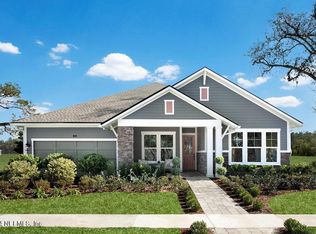
- $986,6504 bd4 ba3.1k sqft192 Sparrow Creek Dr, Saint Augustine, FL 32092Sold
- $542,6853 bd3 ba2.1k sqft494 Canopy Forest Dr, Saint Augustine, FL 32092Sold
- $581,1893 bd2 ba2.1k sqft482 Canopy Forest Dr, Saint Augustine, FL 32092Sold
- $820,400-- bd-- ba-- sqft23 Sparrow Creek Dr, Saint Augustine, FL 32092Sold
Nearby schools
GreatSchools rating
- 9/10Liberty Pines AcademyGrades: K-8Distance: 3.3 mi
- 6/10Tocoi Creek High SchoolGrades: 9-12Distance: 5.1 mi
Schools provided by the listing agent
- Elementary: Liberty Pines Academy
- Middle: Liberty Pines Academy
- High: Tocoi Creek
Source: realMLS. This data may not be complete. We recommend contacting the local school district to confirm school assignments for this home.
Get a cash offer in 3 minutes
Find out how much your home could sell for in as little as 3 minutes with a no-obligation cash offer.
Estimated market value
$818,600
Get a cash offer in 3 minutes
Find out how much your home could sell for in as little as 3 minutes with a no-obligation cash offer.
Estimated market value
$818,600
- Florida
- Saint Johns County
- Saint Augustine
- 32092
- 55 SPARROW CRK Drive
Nearby cities
Nearby neighborhoods
Nearby zip codes
Other Saint Augustine Topics
