Get ready to fall in love with 37 Standiford! This charming home welcomes you with a cozy carpeted living room featuring a spectacular window display and a delightful double-sided fireplace. The spacious main floor offers a large bedroom, a full bathroom with a convenient laundry closet. Enjoy an intimate meal in the separate dining area next to the fireplace, or right in the kitchen which is spacious enough for eat-in dining. Through the kitchen you'll find outdoor access to a tranquil wooded area for a nice private space of your own! Beautifully carpeted stairs will lead you up to the primary bedroom and full bathroom. This updated bathroom offers a gorgeous tiled walk-in shower with glass doors. Need a little extra storage? Keep your valuables and holiday decor nestled neatly in the upstairs storage closet at the top of the stairs. Hershey Run 55+ community offers a luxurious community pool and beautiful walking paths, providing the perfect blend of activity and relaxation.
Sold for $330,000
$330,000
37 Standiford Ct #158, Wilmington, DE 19804
2beds
1,200sqft
Townhouse
Built in 1990
-- sqft lot
$335,500 Zestimate®
$275/sqft
$1,884 Estimated rent
Home value
$335,500
$305,000 - $369,000
$1,884/mo
Zestimate® history
Owner options
List your home for rent
$1,884/mo
Rent Zestimate®
Find your next renter with Zillow Rental Manager. Plus, with online applications, you can quickly screen prospective tenants – for free.
$1,884/mo
Rent Zestimate®
Refinance and save
$1,582/mo
Est. payment
Refinancing to a lower rate could help reduce your monthly payments and save thousands over the life of the loan.
$1,582/mo
Est. payment
Explore your selling options
Work with a Zillow partner agent
Leverage their expertise and Zillow's premium Showcase listings to get your home seen by more buyers.
Get startedList with your own agent
Get your home in front of millions of buyers by listing it on Zillow.
Learn how to do itSell it yourself
Take full control of how buyers see your home on Zillow by listing For Sale by Owner (FSBO).
List your homeWhat's special
Double-sided fireplaceUpdated bathroomSpacious main floorTranquil wooded areaSeparate dining areaSpectacular window displayBeautifully carpeted stairs
Zillow last checked:
Listing updated:
Listed by:
Andrea Harrington 302-383-8360,
Compass,
Listing Team: Andrea Harrington & Associates, Co-Listing Team: Andrea Harrington & Associates,Co-Listing Agent: Maria Luciana Allen 302-531-6970,
Compass
Bought with:
Becky Burnham, RS0020186
RE/MAX Excellence - Kennett Square
Source: Bright MLS,MLS#: DENC2090648
Facts & features
Interior
Bedrooms & bathrooms
- Bedrooms: 2
- Bathrooms: 2
- Full bathrooms: 2
- Main level bathrooms: 1
- Main level bedrooms: 1
Rooms
- Room types: Living Room, Dining Room, Primary Bedroom, Bedroom 2, Kitchen, Laundry, Bathroom 1, Primary Bathroom
Primary bedroom
- Features: Walk-In Closet(s)
- Level: Upper
- Area: 224 Square Feet
- Dimensions: 16 x 14
Bedroom 2
- Level: Main
- Area: 143 Square Feet
- Dimensions: 13 x 11
Primary bathroom
- Level: Upper
Bathroom 1
- Level: Main
Dining room
- Level: Main
- Area: 132 Square Feet
- Dimensions: 12 x 11
Kitchen
- Level: Main
- Area: 169 Square Feet
- Dimensions: 13 x 13
Laundry
- Level: Main
Living room
- Level: Main
- Area: 182 Square Feet
- Dimensions: 14 x 13
Heating
- Heat Pump, Electric
Cooling
- Central Air, Electric
Appliances
- Included: Microwave, Dishwasher, Disposal, Dryer, Exhaust Fan, Washer, Gas Water Heater
- Laundry: Main Level, Laundry Room
Features
- Eat-in Kitchen, Entry Level Bedroom, Dining Area, Ceiling Fan(s), Bathroom - Walk-In Shower
- Flooring: Carpet
- Doors: Storm Door(s)
- Windows: Screens
- Has basement: No
- Number of fireplaces: 1
- Fireplace features: Double Sided, Glass Doors
Interior area
- Total structure area: 1,200
- Total interior livable area: 1,200 sqft
- Finished area above ground: 1,200
- Finished area below ground: 0
Property
Parking
- Total spaces: 1
- Parking features: Driveway
- Uncovered spaces: 1
Accessibility
- Accessibility features: Accessible Entrance
Features
- Levels: Two
- Stories: 2
- Exterior features: Sidewalks
- Pool features: Community
- Has view: Yes
- View description: Trees/Woods
Details
- Additional structures: Above Grade, Below Grade
- Parcel number: 07046.20066.C.0158
- Zoning: NCGA
- Special conditions: Standard
Construction
Type & style
- Home type: Townhouse
- Architectural style: Carriage House,Traditional
- Property subtype: Townhouse
Materials
- Vinyl Siding, Aluminum Siding
- Foundation: Slab
- Roof: Architectural Shingle
Condition
- Good
- New construction: No
- Year built: 1990
Utilities & green energy
- Sewer: Public Sewer
- Water: Public
Community & HOA
Community
- Condo and coop fee: $350 monthly
- Senior community: Yes
- Subdivision: Hershey Run
HOA
- Has HOA: No
- Amenities included: Pool
- Services included: Water, Common Area Maintenance, Maintenance Grounds, Management, Recreation Facility, Pool(s), Snow Removal, Trash, Road Maintenance
Location
- Region: Wilmington
Financial & listing details
- Price per square foot: $275/sqft
- Tax assessed value: $127,400
- Annual tax amount: $1,118
- Date on market: 10/10/2025
- Listing agreement: Exclusive Right To Sell
- Ownership: Condominium
Price history
| Date | Event | Price |
|---|---|---|
| 11/7/2025 | Sold | $330,000+6.5%$275/sqft |
Source:  Bright MLS #DENC2090648 Report a problem Bright MLS #DENC2090648 Report a problem | ||
| 10/12/2025 | Pending sale | $310,000$258/sqft |
Source: Bright MLS #DENC2090648 Report a problem | ||
| 10/10/2025 | Listed for sale | $310,000-4.6%$258/sqft |
Source: Bright MLS #DENC2090648 Report a problem | ||
| 5/15/2024 | Sold | $325,000+8.3%$271/sqft |
Source: Bright MLS #DENC2057530 Report a problem | ||
| 3/20/2024 | Pending sale | $300,000$250/sqft |
Source: Bright MLS #DENC2057530 Report a problem | ||
| 3/14/2024 | Listed for sale | $300,000$250/sqft |
Source: Bright MLS #DENC2057530 Report a problem | ||
Public tax history
Tax history is unavailable.
Neighborhood: 19804
Nearby homes
- $332,0002 bd2 ba1.3k sqft55 Standiford Ct, Wilmington, DE 19804Off Market

- $270,0002 bd2 ba-- sqft57 Standiford Ct, Wilmington, DE 19804Off Market
- $310,500-- bd-- ba-- sqft53 Standiford Ct, Wilmington, DE 19804Off Market
- $300,4002 bd2 ba1.5k sqft59 Standiford Ct, Wilmington, DE 19804Off Market
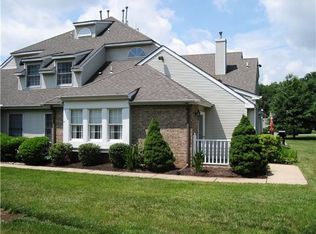
- $327,2002 bd2 ba-- sqft51 Standiford Ct, Wilmington, DE 19804Off Market
- $286,2002 bd2 ba-- sqft49 Standiford Ct, Wilmington, DE 19804Off Market
- $293,2002 bd2 ba-- sqft61 Standiford Ct, Wilmington, DE 19804Off Market
- $347,7252 bd2 ba-- sqft43 Standiford Ct #155, Wilmington, DE 19804Sold
Nearby schools
GreatSchools rating
- 7/10Richey Elementary SchoolGrades: K-5Distance: 0.8 mi
- 3/10Dickinson (John) High SchoolGrades: 6-12Distance: 2.9 mi
- 1/10Skyline Middle SchoolGrades: 6-8Distance: 3.5 mi
Schools provided by the listing agent
- District: Red Clay Consolidated
Source: Bright MLS. This data may not be complete. We recommend contacting the local school district to confirm school assignments for this home.
Get a cash offer in 3 minutes
Find out how much your home could sell for in as little as 3 minutes with a no-obligation cash offer.
Estimated market value
$335,500
Get a cash offer in 3 minutes
Find out how much your home could sell for in as little as 3 minutes with a no-obligation cash offer.
Estimated market value
$335,500
- Delaware
- New Castle County
- Wilmington
- 19804
- 37 Standiford Ct Unit 158
Nearby cities
Nearby neighborhoods
Nearby zip codes
Other Wilmington Topics
