Enjoy carefree living in this super-clean 2-bedroom, 2-bath townhome located in the popular 55+ community of Hershey Run. The main level features real hardwood floors, high ceilings, and a dual-sided gas fireplace shared by the living and dining rooms—perfect for cozy evenings or entertaining. The eat-in kitchen, with gas cooking, opens to a private rear patio with wooded views and direct access to the walking trail. The main-level bedroom has new LVP flooring and a new, space-saving barn door leading to the recently refreshed bath, with attractive porcelain tile flooring. Rounding out this level is the conveniently located laundry room with newer washer and dryer that are included. As you head upstairs you will find a spacious second bedroom with a sitting room/multi-use area, a full bath with soaking tub and separate shower, walk-in closets, and a large storage closet. This home has an abundance of closet space! Updates not previously mentioned are the HVAC, and removal of polybutylene plumbing throughout (see permits with seller disclosure). In addition to parking in your garage or driveway, there is overflow parking across the street. This particular lot lends itself to amazing sunset views from the front porch, as well as views of the woods out back from both the kitchen and the main level bedroom, and the rear patio. Community amenities include the clubhouse with exercise room, kitchen, game room, outdoor pool, tennis courts, and walking/jogging trails. HOA fee covers common area maintenance, exterior maintenance, lawn maintenance, snow and trash removal, and water/sewer. NOTE: Property is well maintained but being sold in AS-IS condition.
Sold for $347,725
$347,725
43 Standiford Ct #155, Wilmington, DE 19804
2beds
--sqft
Townhouse
Built in 1990
-- sqft lot
$352,200 Zestimate®
$--/sqft
$2,029 Estimated rent
Home value
$352,200
$317,000 - $391,000
$2,029/mo
Zestimate® history
Owner options
List your home for rent
$2,029/mo
Rent Zestimate®
Find your next renter with Zillow Rental Manager. Plus, with online applications, you can quickly screen prospective tenants – for free.
$2,029/mo
Rent Zestimate®
Refinance and save
$2,453/mo
Est. payment
Refinancing to a lower rate could help reduce your monthly payments and save thousands over the life of the loan.
$2,453/mo
Est. payment
Explore your selling options
Work with a Zillow partner agent
Leverage their expertise and Zillow's premium Showcase listings to get your home seen by more buyers.
Get startedList with your own agent
Get your home in front of millions of buyers by listing it on Zillow.
Learn how to do itSell it yourself
Take full control of how buyers see your home on Zillow by listing For Sale by Owner (FSBO).
List your homeWhat's special
High ceilingsReal hardwood floorsAbundance of closet spaceWalk-in closetsLarge storage closet
Zillow last checked:
Listing updated:
Listed by:
Karen Ventresca 302-354-1188,
RE/MAX Elite
Bought with:
JENNIFER JONES, RS-0023752
Compass
Source: Bright MLS,MLS#: DENC2096258
Facts & features
Interior
Bedrooms & bathrooms
- Bedrooms: 2
- Bathrooms: 2
- Full bathrooms: 2
- Main level bathrooms: 1
- Main level bedrooms: 1
Rooms
- Room types: Living Room, Dining Room, Primary Bedroom, Sitting Room, Kitchen, Bedroom 1
Primary bedroom
- Features: Walk-In Closet(s)
- Level: Main
- Area: 168 Square Feet
- Dimensions: 12 X 14
Bedroom 1
- Features: Walk-In Closet(s)
- Level: Upper
- Area: 192 Square Feet
- Dimensions: 12 X 16
Dining room
- Level: Main
- Area: 182 Square Feet
- Dimensions: 13 X 14
Kitchen
- Features: Kitchen - Gas Cooking
- Level: Main
- Area: 169 Square Feet
- Dimensions: 13 X 13
Living room
- Level: Main
- Area: 195 Square Feet
- Dimensions: 13 X 15
Sitting room
- Level: Upper
- Area: 140 Square Feet
- Dimensions: 10 X 14
Heating
- Heat Pump, Natural Gas
Cooling
- Central Air, Electric
Appliances
- Included: Dishwasher, Disposal, Microwave, Dryer, Oven/Range - Gas, Refrigerator, Washer, Electric Water Heater
- Laundry: Main Level
Features
- Primary Bath(s), Ceiling Fan(s), Eat-in Kitchen, Walk-In Closet(s), Cathedral Ceiling(s)
- Flooring: Hardwood, Luxury Vinyl, Carpet, Tile/Brick
- Windows: Skylight(s)
- Has basement: No
- Number of fireplaces: 1
- Fireplace features: Gas/Propane
Interior area
- Total structure area: 0
- Finished area above ground: 0
- Finished area below ground: 0
Property
Parking
- Total spaces: 2
- Parking features: Garage Door Opener, Asphalt, Attached, Other, Driveway, Off Street
- Attached garage spaces: 1
- Uncovered spaces: 1
Accessibility
- Accessibility features: None
Features
- Levels: Two
- Stories: 2
- Patio & porch: Patio, Porch
- Pool features: Community
- Has view: Yes
- View description: Trees/Woods
Lot
- Features: Level
Details
- Additional structures: Above Grade, Below Grade
- Parcel number: 07046.20066.C.0155
- Zoning: NCGA
- Special conditions: Standard
Construction
Type & style
- Home type: Townhouse
- Architectural style: Carriage House
- Property subtype: Townhouse
Materials
- Vinyl Siding, Aluminum Siding, Brick
- Foundation: Concrete Perimeter
- Roof: Pitched,Shingle
Condition
- Very Good
- New construction: No
- Year built: 1990
Utilities & green energy
- Electric: Circuit Breakers
- Sewer: Public Sewer
- Water: Public
Community & HOA
Community
- Features: Pool
- Senior community: Yes
- Subdivision: Hershey Run
HOA
- Has HOA: Yes
- Amenities included: Pool, Clubhouse, Fitness Center, Game Room, Jogging Path, Tennis Court(s)
- Services included: Pool(s), Common Area Maintenance, Maintenance Structure, Maintenance Grounds, Snow Removal, Trash, Water, Sewer, Management, All Ground Fee
- HOA fee: $350 monthly
- HOA name: HERSHEY RUN
Location
- Region: Wilmington
Financial & listing details
- Tax assessed value: $302,200
- Annual tax amount: $2,652
- Date on market: 2/1/2026
- Listing agreement: Exclusive Right To Sell
- Listing terms: Conventional,Cash
- Inclusions: Refrigerator / Washer / Dryer / Microwave / Blinds / Curtains
- Ownership: Condominium
Price history
| Date | Event | Price |
|---|---|---|
| 2/27/2026 | Sold | $347,725+5.4% |
Source:  Bright MLS #DENC2096258 Report a problem Bright MLS #DENC2096258 Report a problem | ||
| 2/2/2026 | Pending sale | $330,000 |
Source: Bright MLS #DENC2096258 Report a problem | ||
| 2/1/2026 | Listed for sale | $330,000 |
Source: Bright MLS #DENC2096258 Report a problem | ||
Public tax history
Tax history is unavailable.
Neighborhood: 19804
Nearby homes
- $291,5002 bd2 ba-- sqft61 Standiford Ct, Wilmington, DE 19804Off Market

- $307,0002 bd2 ba-- sqft63 Standiford Ct, Wilmington, DE 19804Off Market

- $298,4002 bd2 ba1.5k sqft59 Standiford Ct, Wilmington, DE 19804Off Market
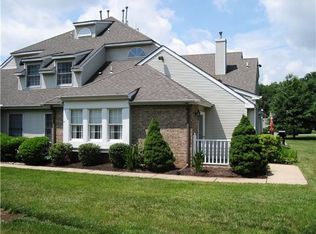
- $274,4002 bd2 ba-- sqft57 Standiford Ct, Wilmington, DE 19804Off Market
- $330,0002 bd2 ba1.2k sqft37 Standiford Ct #158, Wilmington, DE 19804Sold
- $290,0002 bd2 ba-- sqft67 Standiford Ct, Wilmington, DE 19804Sold
- $329,4002 bd2 ba1.3k sqft55 Standiford Ct, Wilmington, DE 19804Off Market
- $310,500-- bd-- ba-- sqft53 Standiford Ct, Wilmington, DE 19804Off Market
Nearby schools
GreatSchools rating
- 7/10Richey Elementary SchoolGrades: K-5Distance: 0.8 mi
- 3/10Dickinson (John) High SchoolGrades: 6-12Distance: 2.9 mi
- 1/10Skyline Middle SchoolGrades: 6-8Distance: 3.5 mi
Schools provided by the listing agent
- District: Red Clay Consolidated
Source: Bright MLS. This data may not be complete. We recommend contacting the local school district to confirm school assignments for this home.
Get a cash offer in 3 minutes
Find out how much your home could sell for in as little as 3 minutes with a no-obligation cash offer.
Estimated market value
$352,200
Get a cash offer in 3 minutes
Find out how much your home could sell for in as little as 3 minutes with a no-obligation cash offer.
Estimated market value
$352,200
- Delaware
- New Castle County
- Wilmington
- 19804
- 43 Standiford Ct Unit 155
Nearby cities
Nearby neighborhoods
Nearby zip codes
Other Wilmington Topics
