Skip main navigation
Off market
  • $553,700

    37 Stony Creek Road #37, Southington, CT 06479

    3beds
    2,002sqft
    Condominium, Single Family Residence
    Built in 2005
    -- sqft lot
    $553,700 Zestimate®
    $277/sqft
    $3,196 Estimated rent

    Home value

    $553,700

    $526,000 - $581,000

    $3,196/mo

    Zestimate® history
    Loading
    Loading...

    Owner options

    List your home for rent

    $3,196/mo

    Rent Zestimate®

    Find your next renter with Zillow Rental Manager. Plus, with online applications, you can quickly screen prospective tenants – for free.

    Learn more

    $3,196/mo

    Rent Zestimate®

    Refinance and save

    $4,269/mo

    Est. payment

    Refinancing to a lower rate could help reduce your monthly payments and save thousands over the life of the loan.

    See today's rates

    $4,269/mo

    Est. payment

    Explore your selling options

    Work with a Zillow partner agent

    Leverage their expertise and Zillow's premium Showcase listings to get your home seen by more buyers.

    Get started

    List with your own agent

    Get your home in front of millions of buyers by listing it on Zillow.

    Learn how to do it

    Sell it yourself

    Take full control of how buyers see your home on Zillow by listing For Sale by Owner (FSBO).

    List your home

    What's special

    Custom draperiesBonus roomTv roomGleaming hardwood floorsSeperate water meterMaster bedroom

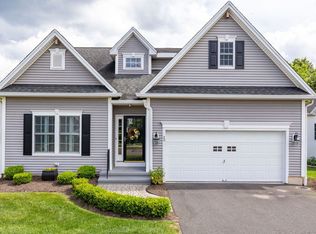
    Beautiful detached single family 55+ home in sought after neighborhood, turn key. This professionally decorated gorgeous home shows better than a new home. It has been impeccably maintained. all custom draperies and window treatments will stay. ample crown molding in the downstairs area. Furnace, hot water heater and central A/C is 3 years old. Gleaming hardwood floors in LR, Kitchen and Master bedroom, study. Primary bedroom is located on the first floor, with full bath. A first floor office/study as welL as first floor laundry and 1/2 bah. Upstairs you have two spacious bedrooms with additional full bath and a bonus room that can be used for an exercise room, hobbyist or additional bedroom. Note:: THE TV ROOM AND BONUS ROOM HAVE NO CLOSET, BUT CAN BE USED FOR 2 ADDITIONAL BEDROOM IF NEEDED. inground SPRINKLER WITH SEPERATE WATER METER FOR THE LAWN. Lovely PATIO OFF OF THE SLIDER. Wonderful LOCATION ON THE PLANTSVILLE CHESHIRE LINE. Convenient TO SHOPPING, RESTAURANTS AND MAJOR HIGHWAYS. Easy to show

    This property is off market, which means it's not currently listed for sale or rent on Zillow. This may be different from what's available on other websites or public sources.
    Zillow last checked:

    Listing updated:

    Listed by:

    Alice F. Ferraro 203-206-7305,

    Ferraro Real Estate 203-755-4841

    Bought with:

    Stacey Deangelis, RES.0759625

    Calcagni Real Estate

    Source: Smart MLS,MLS#: 170567735MLS Logo

    Facts & features

    Interior

    Bedrooms & bathrooms
    • Bedrooms: 3
    • Bathrooms: 3
    • Full bathrooms: 2
    • 1/2 bathrooms: 1
    Rooms
    • Room types: Bonus Room
    Primary bedroom
    • Features: Full Bath, Walk-In Closet(s)
    • Level: Main
    • Area: 196 Square Feet
    • Dimensions: 14 x 14
    Bedroom
    • Features: Full Bath, Tub w/Shower, Wall/Wall Carpet
    • Level: Upper
    • Area: 156 Square Feet
    • Dimensions: 13 x 12
    Bedroom
    • Features: Wall/Wall Carpet
    • Level: Upper
    • Area: 156 Square Feet
    • Dimensions: 13 x 12
    Bedroom
    • Features: Wall/Wall Carpet
    • Level: Upper
    • Area: 156 Square Feet
    • Dimensions: 13 x 12
    Den
    • Level: Upper
    • Area: 154 Square Feet
    • Dimensions: 14 x 11
    Dining room
    • Features: Combination Liv/Din Rm, Dining Area, Hardwood Floor, Sliders
    • Level: Main
    • Area: 154 Square Feet
    • Dimensions: 14 x 11
    Kitchen
    • Features: High Ceilings, Breakfast Bar, Double-Sink, Granite Counters, Hardwood Floor, Quartz Counters
    • Level: Main
    • Area: 132 Square Feet
    • Dimensions: 12 x 11
    Living room
    • Features: Combination Liv/Din Rm, Gas Log Fireplace, Hardwood Floor
    • Level: Main
    • Area: 266 Square Feet
    • Dimensions: 19 x 14
    Heating
    • Forced Air, Natural Gas
    Cooling
    • Central Air
    Appliances
    • Included: Electric Range, Microwave, Refrigerator, Dishwasher, Disposal, Washer, Dryer, Water Heater
    Features
    • Basement: Full
    • Attic: Finished
    • Number of fireplaces: 1
    • Common walls with other units/homes: End Unit
    Interior area
    • Total structure area: 2,002
    • Total interior livable area: 2,002 sqft
    • Finished area above ground: 2,002

    Property

    Parking
    • Total spaces: 6
    • Parking features: Attached
    • Attached garage spaces: 2
    Features
    • Stories: 2
    Details
    • Parcel number: 2476724
    • Zoning: B

    Construction

    Type & style
    • Home type: Condo
    • Property subtype: Condominium, Single Family Residence
    • Attached to another structure: Yes
    Materials
    • Vinyl Siding
    Condition
    • New construction: No
    • Year built: 2005
    Details
    • Builder model: Fenwick

    Utilities & green energy

    • Sewer: Public Sewer
    • Water: Public

    Community & HOA

    Community
    • Features: Adult Community 55
    • Senior community: Yes
    • Subdivision: Plantsville
    HOA
    • Has HOA: Yes
    • HOA fee: $283 monthly
    Location
    • Region: Plantsville

    Financial & listing details

    • Price per square foot: $277/sqft
    • Tax assessed value: $217,350
    • Annual tax amount: $6,331
    • Date on market: 7/1/2023

    Price history

    DateEventPrice
    6/29/2023Sold$485,000+1.1%$242/sqft
    Source: Smart MLS #170567735 Report a problem
    5/6/2023Contingent$479,900$240/sqft
    Source: Smart MLS #170567653 Report a problem
    5/4/2023Listed for sale$479,900$240/sqft
    Source: Smart MLS #170567653 Report a problem

    Public tax history

    Tax history is unavailable.

    Neighborhood: 06479

    Nearby schools

    GreatSchools rating
    Get pre-qualified for a loan
    At Zillow Home Loans, we can pre-qualify you in as little as 5 minutes with no impact to your credit score.

    An equal housing lender. NMLS #10287.

    Sell for more on Zillow
    Get a Zillow Showcase℠ listing at no additional cost and you could sell for .
    $553,700
    2% more
    +$11,074
    With Zillow Showcase(estimated)
    $564,774