Skip main navigation
Sold for $1,420,000
  • $1,420,000

    37 Topfield Road, Wilton, CT 06897

    4beds
    4,728sqft
    Single Family Residence
    Built in 1961
    2.35 Acres Lot
    $1,946,800 Zestimate®
    $300/sqft
    $7,934 Estimated rent

    Home value

    $1,946,800

    $1.73M - $2.20M

    $7,934/mo

    Zestimate® history
    Loading
    Loading...

    Owner options

    List your home for rent

    $7,934/mo

    Rent Zestimate®

    Find your next renter with Zillow Rental Manager. Plus, with online applications, you can quickly screen prospective tenants – for free.

    Learn more

    $7,934/mo

    Rent Zestimate®

    Refinance and save

    $8,003/mo

    Est. payment

    Refinancing to a lower rate could help reduce your monthly payments and save thousands over the life of the loan.

    See today's rates

    $8,003/mo

    Est. payment

    Explore your selling options

    Work with a Zillow partner agent

    Leverage their expertise and Zillow's premium Showcase listings to get your home seen by more buyers.

    Get started

    List with your own agent

    Get your home in front of millions of buyers by listing it on Zillow.

    Learn how to do it

    Sell it yourself

    Take full control of how buyers see your home on Zillow by listing For Sale by Owner (FSBO).

    List your home

    What's special

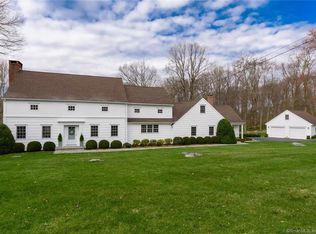
    Welcome to 37 Topfield Road - a stunning 4-bedroom, 3.5-bath contemporary home set on 2.35 beautifully landscaped, level acres in desirable South Wilton. From the circular driveway to the soaring ceilings and dramatic architectural details, this home is designed to impress. Expansive windows, skylights, and an open floor plan flood the interior with natural light, highlighting rich wood floors and two inviting fireplaces. The chef's kitchen is a true showpiece, featuring sleek European SieMatic cabinetry, a massive granite island, a 6-burner Viking stove, an oversized Sub-Zero refrigerator/freezer, and a generous walk-in pantry - ideal for entertaining and everyday living. Walls of windows and triple sliding glass doors connect the main living areas to an expansive granite patio and a gorgeous heated in-ground pool, all framed by lush perennial gardens. The flexible layout includes an in-law/guest suite with a full granite bath. Convenient 3 car attached garage, this property offers excellent commuter access with the perfect balance of privacy, space, and sophistication. There have been many upgrades in recent years that include energy efficient solar panels, newer windows, an updated front porch and patio, and new gutter system installed last year. This is a rare opportunity to own a refined and versatile home in one of Wilton's most sought-after neighborhoods.

    Zillow last checked:

    Listing updated:

    Listed by:

    Anissa L. Paolillo 203-848-9396,

    Redfin Corporation 203-349-8711

    Bought with:

    Mark J. Seiden, REB.0793547

    Mark J. Seiden Real Estate,Inc

    Source: Smart MLS,MLS#: 24098134MLS Logo

    Facts & features

    Interior

    Bedrooms & bathrooms
    • Bedrooms: 4
    • Bathrooms: 4
    • Full bathrooms: 3
    • 1/2 bathrooms: 1
    Primary bedroom
    • Features: Bay/Bow Window, Full Bath, Stall Shower, Whirlpool Tub, Walk-In Closet(s), Hardwood Floor
    • Level: Upper
    Bedroom
    • Features: Hardwood Floor
    • Level: Upper
    Bedroom
    • Features: Hardwood Floor
    • Level: Upper
    Bedroom
    • Features: Hardwood Floor
    • Level: Upper
    Bathroom
    • Features: Tile Floor
    • Level: Main
    Bathroom
    • Features: Double-Sink, Tub w/Shower, Tile Floor
    • Level: Upper
    Bathroom
    • Features: Stall Shower, Tile Floor
    • Level: Lower
    Dining room
    • Features: Hardwood Floor
    • Level: Main
    Family room
    • Features: Fireplace, Hardwood Floor
    • Level: Main
    Kitchen
    • Features: Skylight, High Ceilings, Balcony/Deck, Breakfast Bar, Granite Counters, Tile Floor
    • Level: Main
    Living room
    • Features: Fireplace, Hardwood Floor
    • Level: Main
    Office
    • Features: Tile Floor
    • Level: Main
    Rec play room
    • Features: Vinyl Floor
    • Level: Lower
    Sun room
    • Features: Tile Floor
    • Level: Main
    Heating
    • Forced Air, Hot Water, Electric, Oil, Propane
    Cooling
    • Central Air
    Appliances
    • Included: Oven/Range, Microwave, Range Hood, Refrigerator, Dishwasher, Washer, Dryer, Water Heater
    • Laundry: Upper Level
    Features
    • Basement: Full,Storage Space,Finished,Garage Access,Interior Entry
    • Attic: Access Via Hatch
    • Number of fireplaces: 2
    Interior area
    • Total structure area: 4,728
    • Total interior livable area: 4,728 sqft
    • Finished area above ground: 3,887
    • Finished area below ground: 841

    Property

    Parking
    • Total spaces: 3
    • Parking features: Attached, Garage Door Opener
    • Attached garage spaces: 3
    Features
    • Patio & porch: Terrace
    • Has private pool: Yes
    • Pool features: Heated, In Ground
    • Fencing: Partial
    Lot
    • Size: 2.35 Acres
    • Features: Level
    Details
    • Additional structures: Shed(s)
    • Parcel number: 1923611
    • Zoning: R-2

    Construction

    Type & style
    • Home type: SingleFamily
    • Architectural style: Contemporary
    • Property subtype: Single Family Residence
    Materials
    • Wood Siding
    • Foundation: Concrete Perimeter
    • Roof: Asphalt
    Condition
    • New construction: No
    • Year built: 1961

    Utilities & green energy

    • Sewer: Septic Tank
    • Water: Well
    • Utilities for property: Cable Available
    Green energy
    • Energy generation: Solar

    Community & neighborhood

    Community
    • Community features: Golf, Health Club, Library, Park, Playground, Shopping/Mall, Tennis Court(s)
    Location
    • Region: Wilton

    Price history

    DateEventPrice
    8/28/2025Sold$1,420,000-5.3%$300/sqft
    Source: Smart MLS #24098134 Report a problem
    7/16/2025Pending sale$1,500,000$317/sqft
    Source: Smart MLS #24098134 Report a problem
    6/18/2025Price change$1,500,000-4.8%$317/sqft
    Source: Smart MLS #24098134 Report a problem
    6/6/2025Listed for sale$1,575,000+85.3%$333/sqft
    Source: Smart MLS #24098134 Report a problem
    1/3/2018Sold$850,000-7.4%$180/sqft
    Source: Smart MLS #99180486 Report a problem
    6/7/2017Price change$918,000-3.4%$194/sqft
    Source: Dagny's Real Estate #99180486 Report a problem
    5/13/2017Price change$950,000-4.5%$201/sqft
    Source: Dagny's Real Estate #99180486 Report a problem
    4/15/2017Listed for sale$995,000-0.5%$210/sqft
    Source: Dagny's Real Estate #99180486 Report a problem
    6/14/2016Listing removed$1,000,000$212/sqft
    Source: Dagny Eason #99140225 Report a problem
    6/14/2016Price change$1,000,000-13%$212/sqft
    Source: Dagny Eason #99140225 Report a problem
    3/21/2016Listed for sale$1,150,000+16.8%$243/sqft
    Source: Owner Report a problem
    6/27/2014Sold$985,000+1.7%$208/sqft
    Source: Smart MLS #99057050 Report a problem
    3/24/2014Pending sale$969,000$205/sqft
    Source: BerkshireHathaway NEProperties #99057050 Report a problem
    3/17/2014Listed for sale$969,000+20.7%$205/sqft
    Source: BerkshireHathaway NEProperties #99057050 Report a problem
    9/20/2011Sold$802,500-7.2%$170/sqft
    Source: Public Record Report a problem
    7/7/2011Price change$865,000-3.4%$183/sqft
    Source: Coldwell Banker Residential Brokerage - Wilton/Norwalk Office #98503094 Report a problem
    6/3/2011Listed for sale$895,000$189/sqft
    Source: Coldwell Banker Residential Brokerage - Wilton/Norwalk Office #98503094 Report a problem

    Public tax history

    YearProperty taxesTax assessment
    2025$20,178 +2%$826,630
    2024$19,790 +20.8%$826,630 +47.7%
    2023$16,377 +3.6%$559,720
    2022$15,801 +1.3%$559,720
    2021$15,599 +1.5%$559,720
    2020$15,370 -3.8%$559,720
    2019$15,974 -4.7%$559,720 -5.9%
    2018$16,767 +1.5%$594,790
    2017$16,517 +1.6%$594,790
    2016$16,262 +1.9%$594,790
    2015$15,958 +1.2%$594,790
    2014$15,768 +2%$594,790
    2013$15,459 -3.6%$594,790 -21.9%
    2012$16,036 +1%$761,810
    2011$15,884 +3.4%$761,810
    2010$15,358 +3%$761,810
    2009$14,916 +1.4%$761,810
    2008$14,711 +1.4%$761,810 +27.2%
    2007$14,512 +3.6%$598,920
    2006$14,009 +3.7%$598,920
    2005$13,506 +5%$598,920
    2004$12,865 +6.9%$598,920
    2003$12,038 +15%$598,920 +60.8%
    2001$10,471 +8.5%$372,500 +0%
    2000$9,651 +7.6%$372,470
    1999$8,969 $372,470

    Find assessor info on the county website

    Neighborhood: 06897

    Nearby schools

    GreatSchools rating
    Schools provided by the listing agent
    • Elementary: Miller-Driscoll
    • Middle: Middlebrook,Cider Mill
    • High: Wilton

    Source: Smart MLS. This data may not be complete. We recommend contacting the local school district to confirm school assignments for this home.

    Get pre-qualified for a loan
    At Zillow Home Loans, we can pre-qualify you in as little as 5 minutes with no impact to your credit score.

    An equal housing lender. NMLS #10287.

    Sell for more on Zillow
    Get a Zillow Showcase℠ listing at no additional cost and you could sell for .
    $1,946,800
    2% more
    +$38,936
    With Zillow Showcase(estimated)
    $1,985,736