Skip main navigation
Sold for $540,000
  • $540,000

    37 Tudor Ct, Marlton, NJ 08053

    3beds
    2,544sqft
    Townhouse
    Built in 2004
    2,800 Square Feet Lot
    $559,900 Zestimate®
    $212/sqft
    $3,705 Estimated rent

    Home value

    $559,900

    $504,000 - $621,000

    $3,705/mo

    Zestimate® history
    Loading
    Loading...

    Owner options

    List your home for rent

    $3,705/mo

    Rent Zestimate®

    Find your next renter with Zillow Rental Manager. Plus, with online applications, you can quickly screen prospective tenants – for free.

    Learn more

    $3,705/mo

    Rent Zestimate®

    Refinance and save

    $4,076/mo

    Est. payment

    Refinancing to a lower rate could help reduce your monthly payments and save thousands over the life of the loan.

    See today's rates

    $4,076/mo

    Est. payment

    Explore your selling options

    Work with a Zillow partner agent

    Leverage their expertise and Zillow's premium Showcase listings to get your home seen by more buyers.

    Get started

    List with your own agent

    Get your home in front of millions of buyers by listing it on Zillow.

    Learn how to do it

    Sell it yourself

    Take full control of how buyers see your home on Zillow by listing For Sale by Owner (FSBO).

    List your home

    What's special

    Gas fireplaceVersatile loft areaSoaring vaulted ceilingsTray ceilingNew gas stoveNew furnaceGreat curb appeal
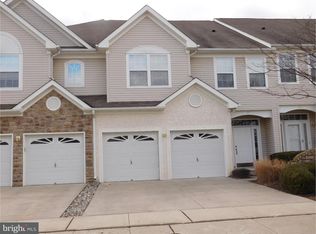
    Multiple offers received. Seller's have instructed that there be no more showings. Welcome to 37 Tudor Ct. in the sought-after community of Marlton Woods! This beautiful townhome is something special, offering great curb appeal that invites you right in. Step through the front door into a warm and welcoming foyer, where gleaming hardwood floors immediately catch your eye and flow throughout the main level. As you make your way down the entry hallway, you'll step into the heart of the home—a stunning open-concept living space with soaring vaulted ceilings that create a bright and airy feel. The formal dining area is well-lit and perfect for gatherings, while the massive 19-foot-long eat-in kitchen is a chef’s dream. With 42-inch upper cabinets, granite countertops, and plenty of prep space, it’s ready for entertaining. A sliding glass door leads out to a lovely paver patio and enclosed backyard, where yard maintenance is handled by the association—so you can just relax and enjoy. Back inside, the cozy family room features a gas fireplace (recently serviced), making it the perfect spot to unwind. Head upstairs to discover even more living space! A versatile loft area awaits—ideal for a home office, playroom, or whatever suits your needs. The spacious primary bedroom is a true retreat, complete with a tray ceiling, ceiling fan, walk-in closet, and a fantastic ensuite bath with a soaking tub. Two additional generously sized bedrooms, a full bath, and a convenient upstairs laundry area (new washer & dryer in 2023) complete the second floor. Recent Upgrades Include: ✅ 2021 – Water heater, new carpeting throughout the upstairs, new foyer & powder room flooring ✅ 2022 – New roof ✅ 2023 – New washer & dryer, new gas stove ✅ 2024 – New furnace, new sliding glass door With all these features and updates, this home won’t last long! Schedule your showing today!

    Zillow last checked:

    Listing updated:

    Listed by:

    Christopher Bate 609-304-7420,

    Keller Williams Realty - Moorestown

    Bought with:

    Jessica Distel, 235294

    EXP Realty, LLC

    Source: Bright MLS,MLS#: NJBL2082338MLS Logo

    Facts & features

    Interior

    Bedrooms & bathrooms
    • Bedrooms: 3
    • Bathrooms: 3
    • Full bathrooms: 2
    • 1/2 bathrooms: 1
    • Main level bathrooms: 1
    Rooms
    • Room types: Living Room, Dining Room, Primary Bedroom, Bedroom 2, Bedroom 3, Kitchen, Family Room
    Primary bedroom
    • Level: Upper
    • Area: 238 Square Feet
    • Dimensions: 17 x 14
    Bedroom 2
    • Level: Upper
    • Area: 156 Square Feet
    • Dimensions: 13 x 12
    Bedroom 3
    • Level: Upper
    • Area: 132 Square Feet
    • Dimensions: 12 x 11
    Dining room
    • Features: Flooring - HardWood
    • Level: Main
    • Area: 156 Square Feet
    • Dimensions: 13 x 12
    Family room
    • Features: Flooring - Solid Hardwood, Fireplace - Gas
    • Level: Main
    • Area: 240 Square Feet
    • Dimensions: 16 x 15
    Kitchen
    • Features: Eat-in Kitchen, Granite Counters, Flooring - HardWood
    • Level: Main
    • Area: 228 Square Feet
    • Dimensions: 19 x 12
    Living room
    • Features: Flooring - HardWood, Cathedral/Vaulted Ceiling
    • Level: Main
    • Area: 180 Square Feet
    • Dimensions: 15 x 12
    Heating
    • Forced Air, Natural Gas
    Cooling
    • Central Air, Electric
    Appliances
    • Included: Gas Water Heater
    Features
    • Family Room Off Kitchen, Soaking Tub, Breakfast Area, Ceiling Fan(s), Eat-in Kitchen
    • Flooring: Wood
    • Has basement: No
    • Has fireplace: No
    Interior area
    • Total structure area: 2,544
    • Total interior livable area: 2,544 sqft
    • Finished area above ground: 2,544
    • Finished area below ground: 0

    Property

    Parking
    • Total spaces: 2
    • Parking features: Garage Door Opener, Attached
    • Attached garage spaces: 2
    Accessibility
    • Accessibility features: None
    Features
    • Levels: Two
    • Stories: 2
    • Pool features: None
    Lot
    • Size: 2,800 Square Feet
    • Dimensions: 28.00 x 100.00
    Details
    • Additional structures: Above Grade, Below Grade
    • Parcel number: 1300024 2200020
    • Zoning: AH-1
    • Special conditions: Standard

    Construction

    Type & style
    • Home type: Townhouse
    • Architectural style: Contemporary
    • Property subtype: Townhouse
    Materials
    • Mixed
    • Foundation: Slab
    Condition
    • New construction: No
    • Year built: 2004

    Utilities & green energy

    • Sewer: Public Septic
    • Water: Public

    Community & HOA

    Community
    • Subdivision: Marlton Woods
    HOA
    • Has HOA: Yes
    • HOA fee: $260 monthly
    Location
    • Region: Marlton
    • Municipality: EVESHAM TWP

    Financial & listing details

    • Price per square foot: $212/sqft
    • Tax assessed value: $280,000
    • Annual tax amount: $9,561
    • Date on market: 3/7/2025
    • Listing agreement: Exclusive Right To Sell
    • Ownership: Fee Simple

    Price history

    DateEventPrice
    4/22/2025Sold$540,000+3.8%$212/sqft
    Source: Bright MLS #NJBL2082338 Report a problem
    4/15/2025Pending sale$520,000$204/sqft
    Source: Bright MLS #NJBL2082338 Report a problem
    3/12/2025Contingent$520,000$204/sqft
    Source: Bright MLS #NJBL2082338 Report a problem
    3/7/2025Listed for sale$520,000+33.3%$204/sqft
    Source: Bright MLS #NJBL2082338 Report a problem
    9/30/2021Sold$390,000+5.4%$153/sqft
    Source: Bright MLS #NJBL2004156 Report a problem
    8/30/2021Pending sale$370,000$145/sqft
    Source: Bright MLS #NJBL2004156 Report a problem
    8/17/2021Contingent$370,000$145/sqft
    Source: Bright MLS #NJBL2004156 Report a problem
    8/10/2021Listed for sale$370,000+10.6%$145/sqft
    Source: Bright MLS #NJBL2004156 Report a problem
    5/2/2017Sold$334,500-2.3%$131/sqft
    Source: Public Record Report a problem
    3/2/2017Pending sale$342,500$135/sqft
    Source: Berkshire Hathaway HomeServices Fox & Roach, REALTORS #6923766 Report a problem
    2/7/2017Listed for sale$342,500-1.6%$135/sqft
    Source: TREND MLS #6923766 Report a problem
    6/15/2016Listing removed$347,900$137/sqft
    Source: BHHS Fox & Roach #6755983 Report a problem
    6/14/2016Listed for sale$347,900$137/sqft
    Source: BHHS Fox & Roach #6755983 Report a problem
    4/11/2016Listing removed$347,900$137/sqft
    Source: BHHS Fox & Roach #6755983 Report a problem
    3/25/2016Listed for sale$347,900+9.1%$137/sqft
    Source: BHHS Fox & Roach #6755983 Report a problem
    7/9/2013Sold$319,000-5.9%$125/sqft
    Source: Public Record Report a problem
    4/5/2013Listing removed$339,000$133/sqft
    Source: RE/MAX of Cherry Hill #6181483 Report a problem
    3/10/2013Price change$339,000-0.3%$133/sqft
    Source: RE/MAX of Cherry Hill #6181483 Report a problem
    3/9/2013Listed for sale$339,900-5.6%$134/sqft
    Source: RE/MAX of Cherry Hill, Inc. #6181483 Report a problem
    7/21/2008Sold$360,000+5.1%$142/sqft
    Source: Public Record Report a problem
    12/8/2004Sold$342,390$135/sqft
    Source: Public Record Report a problem

    Public tax history

    YearProperty taxesTax assessment
    2025$9,562 +6.3%$280,000
    2024$8,996 $280,000
    2023-- $280,000
    2022$8,593 +2.4%$280,000
    2021$8,392 +2.1%$280,000
    2020$8,215 +1.4%$280,000
    2019$8,100 +1.2%$280,000
    2018$8,005 +2.5%$280,000
    2017$7,809 +1.8%$280,000
    2016$7,672 +2.9%$280,000
    2015$7,454 +1.4%$280,000
    2014$7,350 +0.4%$280,000
    2013$7,322 $280,000
    Find assessor info on the county website

    Neighborhood: Marlton

    Nearby schools

    GreatSchools rating
    Schools provided by the listing agent
    • Elementary: Evans
    • Middle: Marlton Middle M.s.
    • High: Cherokee H.s.
    • District: Evesham Township

    Source: Bright MLS. This data may not be complete. We recommend contacting the local school district to confirm school assignments for this home.

    Get a cash offer in 3 minutes
    Find out how much your home could sell for in as little as 3 minutes with a no-obligation cash offer.
    Estimated market value
    $559,900
    Get a cash offer in 3 minutes
    Find out how much your home could sell for in as little as 3 minutes with a no-obligation cash offer.
    Estimated market value
    $559,900