Skip main navigation
Pending
  • $589,900

    40 Tudor Ct, Marlton, NJ 08053

    3beds
    2,185sqft
    : 
    Loading
    Get pre-qualified
    Townhouse
    Built in 2004
    4,100 Square Feet Lot
    $-- Zestimate®
    $270/sqft
    $285/mo HOA

    What's special

    Dual walk-in closetsSerene wooded backdropGenerous storage closetPrivate outdoor retreatLow-profile gas rangeCompletely rebuilt baseboards throughoutElegant tray ceiling
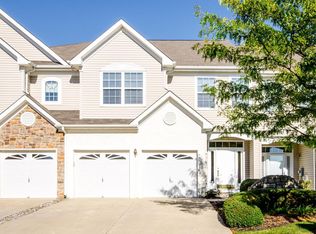
    Highest and Best offers due by 2pm Wednesday July 8th….. Open house has been canceled. Welcome to Marlton Woods, where timeless Elegance meets modern Sophistication. Tucked away at the end of a quiet cul-de-sac, this impeccably Redesigned End-unit townhome offers an extraordinary blend of Luxury, Privacy, and effortless Style. From the moment you arrive, the home's distinguished stone-accented façade, private side entrance, and attached 2 car Garage create an impressive first impression. Inside, every detail has been thoughtfully curated to deliver a truly turnkey living experience. Rich engineered hardwood flooring flows throughout the main level, setting the stage for an interior that is both refined and inviting. The dramatic 2-story Living Room is bathed in natural light and showcases a striking sense of openness and grandeur. Seamlessly connected, the elegant Dining Room is highlighted by a statement designer light fixture and chair rail, creating the perfect backdrop for intimate dinners and sophisticated entertaining. At the heart of the home lies a stunning chef-inspired Kitchen that rivals those found only in any luxury model home. Exquisite Quartz countertops extend effortlessly into a full-height quartz backsplash, creating a sleek, seamless aesthetic. Extended custom white cabinetry offers abundant storage, while premium stainless-steel appliances, a low-profile gas range, designer faucet, and custom island provide the perfect balance of beauty and functionality. Just beyond, the inviting Family Room serves as a warm gathering space, anchored by a Gas Fireplace with mounted television above for ultimate convenience and comfort. Sliding glass door opens to a spectacular 23-foot-wide Stamped concrete Patio overlooking a serene wooded backdrop. This private outdoor retreat offers the perfect setting for morning coffee, alfresco dining, or evening cocktails surrounded by the tranquility of nature. The main level is thoughtfully completed with a beautifully appointed powder room, convenient interior garage access, and a generous storage closet. Ascend the graceful staircase with unique curved feature to a sun-drenched upper landing where abundant natural light pours through oversized windows, creating a bright and airy transition to the home's private living quarters. The second floor also features the convenience of an upper-level laundry/utility room with a BRAND NEW HVAC system and 3 generously sized bedrooms, each equipped with ceiling fans for year-round comfort. The luxurious Owner's Suite is a true sanctuary, showcasing an elegant tray ceiling, dual Walk-in closets, and a SPA INSPIRED ensuite Bath that feels as though it was lifted directly from the pages of a design magazine. Both full bathrooms have been exquisitely remodeled with floor-to-ceiling Carrara marble and designer walk-in showers. The Primary Bath elevates the experience even further with a freestanding clawfoot soaking tub, built-in shower bench and dual waterfall-style marble vanities, creating a private retreat designed for relaxation and indulgence. Beyond its remarkable aesthetic appeal, this exceptional residence offers valuable peace of mind with a newer roof (approximately two years old), a six-year-old hot water heater, and completely rebuilt baseboards throughout. Combining exceptional craftsmanship, magazine-worthy design, and one of the most desirable settings within Marlton Woods, this remarkable home presents a rare opportunity to experience luxury living at its finest. Sophisticated, turnkey, and undeniably impressive, this is a residence that exceeds expectations at every turn.
    3 days
    |
    525
    |
    28
    |

    Zillow last checked:

    Listing updated:

    Listed by:

    Erin Lewandowski 856-308-4381,

    BHHS Fox & Roach-Moorestown

    Source: Bright MLS,MLS#: NJBL2114468MLS Logo

      Facts & features

      Interior

      Bedrooms & bathrooms
      • Bedrooms: 3
      • Bathrooms: 3
      • Full bathrooms: 2
      • 1/2 bathrooms: 1
      • Main level bathrooms: 1
      Rooms
      • Room types: Living Room, Dining Room, Primary Bedroom, Bedroom 2, Bedroom 3, Kitchen, Family Room, Laundry, Primary Bathroom, Full Bath, Half Bath
      Primary bedroom
      • Features: Walk-In Closet(s), Attached Bathroom
      • Level: Upper
      • Dimensions: 20 X 13
      Bedroom 2
      • Level: Upper
      • Dimensions: 12 X 12
      Bedroom 3
      • Level: Upper
      Primary bathroom
      • Features: Bathroom - Walk-In Shower, Soaking Tub, Flooring - Marble
      • Level: Upper
      Dining room
      • Level: Main
      • Dimensions: 12 X 11
      Family room
      • Features: Fireplace - Gas
      • Level: Main
      • Dimensions: 14 X 13
      Other
      • Features: Flooring - Marble
      • Level: Upper
      Half bath
      • Level: Main
      Kitchen
      • Features: Kitchen - Gas Cooking, Countertop(s) - Quartz, Double Sink
      • Level: Main
      • Dimensions: 18 X 12
      Laundry
      • Level: Upper
      Living room
      • Features: Cathedral/Vaulted Ceiling, Flooring - HardWood
      • Level: Main
      • Dimensions: 12 X 9
      Heating
      • Forced Air, Natural Gas
      Cooling
      • Central Air, Electric
      Appliances
      • Included: Built-In Range, Dishwasher, Microwave, Refrigerator, Stainless Steel Appliance(s), Washer, Dryer, Gas Water Heater
      • Laundry: Upper Level, Laundry Room
      Features
      • Ceiling Fan(s), Eat-in Kitchen, Soaking Tub, Bathroom - Walk-In Shower, Breakfast Area, Curved Staircase, Family Room Off Kitchen, Open Floorplan, Kitchen - Gourmet, Kitchen Island, Primary Bath(s), Recessed Lighting, Upgraded Countertops, Walk-In Closet(s), Other, 9'+ Ceilings
      • Flooring: Wood, Tile/Brick, Marble
      • Has basement: No
      • Number of fireplaces: 1
      • Fireplace features: Gas/Propane
      Interior area
      • Total structure area: 2,185
      • Total interior livable area: 2,185 sqft
      • Finished area above ground: 2,185
      • Finished area below ground: 0

      Property

      Parking
      • Total spaces: 2
      • Parking features: Inside Entrance, Concrete, Driveway, Attached, Other
      • Attached garage spaces: 2
      • Has uncovered spaces: Yes
      Accessibility
      • Accessibility features: None
      Features
      • Levels: Two
      • Stories: 2
      • Patio & porch: Patio
      • Pool features: None
      • Has view: Yes
      • View description: Trees/Woods
      Lot
      • Size: 4,100 Square Feet
      • Dimensions: 41.00 x 100.00
      • Features: Corner Lot
      Details
      • Additional structures: Above Grade, Below Grade
      • Parcel number: 1300024 2200030
      • Zoning: AH-1
      • Special conditions: Standard

      Construction

      Type & style
      • Home type: Townhouse
      • Architectural style: Contemporary
      • Property subtype: Townhouse
      Materials
      • Vinyl Siding, Stone
      • Foundation: Slab
      Condition
      • New construction: No
      • Year built: 2004
      Details
      • Builder model: BENTLEY

      Utilities & green energy

      • Sewer: Public Sewer
      • Water: Public

      Community & HOA

      Community
      • Subdivision: Marlton Woods
      HOA
      • Has HOA: Yes
      • Services included: Common Area Maintenance, Maintenance Grounds, Snow Removal, Management
      • HOA fee: $285 monthly
      Location
      • Region: Marlton
      • Municipality: EVESHAM TWP

      Financial & listing details

      • Price per square foot: $270/sqft
      • Tax assessed value: $275,000
      • Annual tax amount: $10,144
      • Date on market: 7/6/2026
      • Listing agreement: Exclusive Right To Sell
      • Inclusions: Existing Kitchen Appliances, Washer, Dryer, Light Fixtures, Tv In Family Room
      • Exclusions: Personal Content
      • Ownership: Fee Simple

        Estimated market value

        Not available

        Estimated sales range

        Not available

        Not available

        Price history

        DateEventPrice
        7/9/2026Pending sale$589,900$270/sqft
        Source: Bright MLS #NJBL2114468 Report a problem
        7/6/2026Listed for sale$589,900+79.8%$270/sqft
        Source: Bright MLS #NJBL2114468 Report a problem
        4/29/2018Sold$328,000$150/sqft
        Source: Agent Provided Report a problem
        2/1/2018Sold$328,000-2.1%$150/sqft
        Source: Public Record Report a problem
        9/8/2017Listed for sale$334,900$153/sqft
        Source: BHHS Fox & Roach-Medford #7049657 Report a problem
        8/2/2017Listing removed$334,900$153/sqft
        Source: BHHS Fox & Roach-Medford #6950707 Report a problem
        5/31/2017Price change$334,900-1.5%$153/sqft
        Source: BHHS Fox & Roach-Medford #6950707 Report a problem
        4/26/2017Listed for sale$339,900$156/sqft
        Source: BHHS Fox & Roach-Medford #6950707 Report a problem
        4/11/2017Pending sale$339,900$156/sqft
        Source: BHHS Fox & Roach #6950707 Report a problem
        3/25/2017Listed for sale$339,900-10.4%$156/sqft
        Source: BHHS Fox & Roach-Medford #6950707 Report a problem
        8/9/2009Listing removed$379,500$174/sqft
        Source: Medford #5511681 Report a problem
        5/29/2009Listed for sale$379,500$174/sqft
        Source: Medford #5511681 Report a problem
        5/11/2009Listing removed$379,500$174/sqft
        Source: iHOUSEWeb Solutions, Inc Report a problem
        4/9/2009Listed for sale$379,500+11.6%$174/sqft
        Source: iHOUSEWeb Solutions, Inc Report a problem
        10/27/2004Sold$340,109$156/sqft
        Source: Public Record Report a problem

        Public tax history

        YearProperty taxesTax assessment
        2025$9,391 +6.3%$275,000
        2024$8,836 $275,000
        2023-- $275,000
        2022$8,440 +2.4%$275,000
        2021$8,242 +2.1%$275,000
        2020$8,069 +1.4%$275,000
        2019$7,956 +1.2%$275,000
        2018$7,862 +2.5%$275,000
        2017$7,670 +1.8%$275,000
        2016$7,535 +2.9%$275,000
        2015$7,321 +1.4%$275,000
        2014$7,219 +0.4%$275,000
        2013$7,191 $275,000

        Find assessor info on the county website

        Monthly payment

        Est. payment

        Payment breakdown

        Explore the cost of this home by adjusting the details. Changes won't be saved.
        All calculations are estimates and provided by Zillow, Inc. for informational purposes only. Actual amounts may vary.
        HOA fees may include property taxes on listings classified as Co-Ops. Contact the listing agent and/or owner for fee details.
        Mortgage interest rates are dependent on a number of factors, including credit score, down payment, and repayment length. Interest rate data provided by Zillow Group Marketplace, Inc. as of 1/1/1970 from various mortgage lenders with which we have lead or other similar arrangements; the Estimated Payment is an average of those rates.
        See how much you could borrow to make a competitive offer.

        Climate risks

        Neighborhood: Marlton

        Getting around

        60 / 100
        Somewhat Walkable
        42 / 100
        Somewhat Bikeable

        Nearby schools

        GreatSchools rating
        Schools provided by the listing agent
        • District: Evesham Township

        Source: Bright MLS. This data may not be complete. We recommend contacting the local school district to confirm school assignments for this home.

        A local agent can set up tours, give advice and negotiate with sellers.

        A local lender can help you make sure your offer is ready when you are.

        Browse local experts

        Similar homes

        Skip to the end of the carouselSkip to the beginning of the carousel