Skip main navigation
Sold for $525,000
  • $525,000

    46 Tudor Ct, Marlton, NJ 08053

    3beds
    2,544sqft
    Townhouse
    Built in 2005
    0.65 Acres Lot
    $561,600 Zestimate®
    $206/sqft
    $3,841 Estimated rent

    Home value

    $561,600

    $534,000 - $590,000

    $3,841/mo

    Zestimate® history
    Loading
    Loading...

    Owner options

    List your home for rent

    $3,841/mo

    Rent Zestimate®

    Find your next renter with Zillow Rental Manager. Plus, with online applications, you can quickly screen prospective tenants – for free.

    Learn more

    $3,841/mo

    Rent Zestimate®

    Refinance and save

    $3,956/mo

    Est. payment

    Refinancing to a lower rate could help reduce your monthly payments and save thousands over the life of the loan.

    See today's rates

    $3,956/mo

    Est. payment

    Explore your selling options

    Work with a Zillow partner agent

    Leverage their expertise and Zillow's premium Showcase listings to get your home seen by more buyers.

    Get started

    List with your own agent

    Get your home in front of millions of buyers by listing it on Zillow.

    Learn how to do it

    Sell it yourself

    Take full control of how buyers see your home on Zillow by listing For Sale by Owner (FSBO).

    List your home

    What's special

    Gas fireplaceLarge loftTray ceilingDouble doorwayDual vanity sinkUpdated main hall bathPowder room
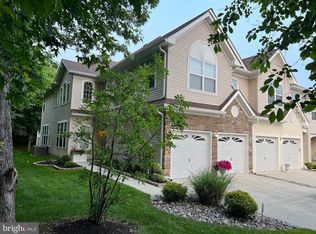
    Welcome to 46 Tudor Court — the largest model in Marlton Woods! This spacious, sunlight townhome will make your busy life easier! And, it's located in a prime spot in a quiet cul-de-sac near all the places you will want to frequent most! Lovely curb appeal leads you into an open concept main floor with gleaming hardwood floorings. The focal point from the foyer & spacious living room is the beautiful staircase and open 2nd floor. Continue into a generous sized dining room with chair-rails that is great for big dinner parties and entertaining. You will love how the kitchen has views and easy access into both the dining room through an arched entryway, and to the family room through an arched cut-out and a double doorway. The kitchen comes with granite counters, tile backsplash, gorgeous cabinetry, stainless appliances, recessed lighting, and a lovely breakfast area with even more cabinetry and a slider to the backyard. The family room is a large size yet cozy, and ready for movie nights or relaxing after a long day next to the gas fireplace. A powder room and access to the 2 car garage complete this main level. Upstairs, a large loft provides you with lots of options for use, such as a home office, den, playroom, exercise space, etc. The primary bedroom is huge with a tray ceiling, and an updated 4-piece primary bath with dual vanity sink, quartz counters and accents, large frameless stall shower, garden tub. Two nice sized additional bedrooms share an updated main hall bath. Laundry room on second floor is updated with cabinets and shelving. Off the breakfast room is a patio, with views of lush greenery. The roof & gutters were all replaced in 2023, and HVAC is just 8 years old. This property is minutes to all the favorite Marlton spots, including Trader Joes, Chicken or the Egg, Chickie & Pete's, Sprouts, Shake Shack, and all the shops & restaurants at the Promenade at Sagemore. Evesham Twp schools are top-rated, and you are minutes by car to Route 70, 295, 73 & the NJ Turnpike. Fabulous care-free living in a fabulous location! See this home right away!

    Zillow last checked:

    Listing updated:

    Listed by:

    Bonnie Schwartz 856-217-1200,

    Keller Williams Realty - Cherry Hill

    Bought with:

    Ian Rossman, 678326

    BHHS Fox & Roach-Mt Laurel

    Source: Bright MLS,MLS#: NJBL2063432MLS Logo

    Facts & features

    Interior

    Bedrooms & bathrooms
    • Bedrooms: 3
    • Bathrooms: 3
    • Full bathrooms: 2
    • 1/2 bathrooms: 1
    • Main level bathrooms: 1
    Basement
    • Area: 0
    Heating
    • Forced Air, Natural Gas
    Cooling
    • Central Air, Electric
    Appliances
    • Included: Microwave, Built-In Range, Dishwasher, Disposal, Dryer, Ice Maker, Oven, Oven/Range - Gas, Refrigerator, Stainless Steel Appliance(s), Washer, Cooktop, Gas Water Heater
    • Laundry: Upper Level, Laundry Room
    Features
    • Attic, Ceiling Fan(s), Combination Kitchen/Dining, Combination Kitchen/Living, Crown Molding, Dining Area, Family Room Off Kitchen, Floor Plan - Traditional, Eat-in Kitchen, Kitchen Island, Kitchen - Table Space, Primary Bath(s), Recessed Lighting, Soaking Tub, Bathroom - Stall Shower, Bathroom - Tub Shower, Upgraded Countertops, Walk-In Closet(s), 2 Story Ceilings, 9'+ Ceilings, Cathedral Ceiling(s), Tray Ceiling(s)
    • Flooring: Carpet, Ceramic Tile, Hardwood, Wood
    • Doors: Six Panel, Sliding Glass, Storm Door(s)
    • Windows: Window Treatments
    • Has basement: No
    • Number of fireplaces: 1
    • Fireplace features: Gas/Propane, Mantel(s)
    Interior area
    • Total structure area: 2,544
    • Total interior livable area: 2,544 sqft
    • Finished area above ground: 2,544
    • Finished area below ground: 0

    Property

    Parking
    • Total spaces: 2
    • Parking features: Garage Faces Front, Inside Entrance, Garage Door Opener, Concrete, Attached
    • Attached garage spaces: 2
    • Has uncovered spaces: Yes
    Accessibility
    • Accessibility features: None
    Features
    • Levels: Two
    • Stories: 2
    • Patio & porch: Patio, Porch
    • Exterior features: Lighting, Street Lights, Underground Lawn Sprinkler
    • Pool features: None
    Lot
    • Size: 0.65 Acres
    • Dimensions: 28 x 100
    • Features: Cul-De-Sac, Front Yard, Rear Yard
    Details
    • Additional structures: Above Grade, Below Grade
    • Parcel number: 1300024 2200027
    • Zoning: AH-1
    • Special conditions: Standard

    Construction

    Type & style
    • Home type: Townhouse
    • Architectural style: Traditional
    • Property subtype: Townhouse
    Materials
    • Vinyl Siding, Stucco
    • Foundation: Slab
    • Roof: Pitched,Shingle
    Condition
    • New construction: No
    • Year built: 2005
    Details
    • Builder model: EATON W/Loft
    • Builder name: BEAZER

    Utilities & green energy

    • Electric: Underground
    • Sewer: Public Sewer
    • Water: Public
    • Utilities for property: Cable Connected

    Community & neighborhood

    Security
    • Security features: Security System
    Location
    • Region: Marlton
    • Subdivision: Marlton Woods
    • Municipality: EVESHAM TWP

    HOA & financial

    HOA
    • Has HOA: Yes
    • HOA fee: $265 monthly
    • Services included: Maintenance Grounds, Snow Removal
    • Association name: MARLTON WOODS HOMEOWNERS ASSOCIATION

    Other

    Other facts
    • Listing agreement: Exclusive Right To Sell
    • Listing terms: Cash,Conventional,FHA
    • Ownership: Fee Simple
    • Road surface type: Black Top

    Price history

    DateEventPrice
    7/22/2024Sold$525,000$206/sqft
    Source: Bright MLS #NJBL2063432 Report a problem
    6/6/2024Pending sale$525,000$206/sqft
    Source: Bright MLS #NJBL2063432 Report a problem
    6/5/2024Contingent$525,000$206/sqft
    Source: Bright MLS #NJBL2063432 Report a problem
    5/17/2024Listed for sale$525,000+65.4%$206/sqft
    Source: Bright MLS #NJBL2063432 Report a problem
    12/29/2010Sold$317,500-9.3%$125/sqft
    Source: Public Record Report a problem
    10/2/2010Price change$349,900-1.4%$138/sqft
    Source: Pat McKenna Realtors #5712069 Report a problem
    5/20/2010Listed for sale$355,000-11.2%$140/sqft
    Source: Pat McKenna Realtors #5712069 Report a problem
    11/27/2008Listing removed$399,900$157/sqft
    Source: NCI Report a problem
    10/13/2008Price change$399,900-2.4%$157/sqft
    Source: NCI Report a problem
    8/28/2008Listed for sale$409,900+17.3%$161/sqft
    Source: NCI Report a problem
    4/14/2005Sold$349,354$137/sqft
    Source: Public Record Report a problem

    Public tax history

    YearProperty taxesTax assessment
    2025$9,528 +6.3%$279,000
    2024$8,964 $279,000
    2023-- $279,000
    2022$8,563 +2.4%$279,000
    2021$8,362 +2.1%$279,000
    2020$8,186 +1.4%$279,000
    2019$8,071 +1.2%$279,000
    2018$7,977 +2.5%$279,000
    2017$7,781 +1.8%$279,000
    2016$7,645 +2.9%$279,000
    2015$7,427 +1.4%$279,000
    2014$7,324 +0.4%$279,000
    2013$7,296 $279,000

    Find assessor info on the county website

    Neighborhood: Marlton

    Nearby schools

    GreatSchools rating
    Schools provided by the listing agent
    • Middle: Marlton
    • High: Cherokee H.s.
    • District: Evesham Township

    Source: Bright MLS. This data may not be complete. We recommend contacting the local school district to confirm school assignments for this home.

    Get a cash offer in 3 minutes
    Find out how much your home could sell for in as little as 3 minutes with a no-obligation cash offer.
    Estimated market value
    $561,600
    Get a cash offer in 3 minutes
    Find out how much your home could sell for in as little as 3 minutes with a no-obligation cash offer.
    Estimated market value
    $561,600