Skip main navigation
Off market
  • $838,100

    37 Venuti Dr, Aston, PA 19014

    5beds
    4,146sqft
    SingleFamily
    Built in 2005
    0.37 Acres Lot
    $838,100 Zestimate®
    $202/sqft
    $4,487 Estimated rent

    Home value

    $838,100

    $796,000 - $880,000

    $4,487/mo

    Zestimate® history
    Loading
    Loading...

    Owner options

    List your home for rent

    $4,487/mo

    Rent Zestimate®

    Find your next renter with Zillow Rental Manager. Plus, with online applications, you can quickly screen prospective tenants – for free.

    Learn more

    $4,487/mo

    Rent Zestimate®

    Refinance and save

    $5,797/mo

    Est. payment

    Refinancing to a lower rate could help reduce your monthly payments and save thousands over the life of the loan.

    See today's rates

    $5,797/mo

    Est. payment

    Explore your selling options

    Work with a Zillow partner agent

    Leverage their expertise and Zillow's premium Showcase listings to get your home seen by more buyers.

    Get started

    List with your own agent

    Get your home in front of millions of buyers by listing it on Zillow.

    Learn how to do it

    Sell it yourself

    Take full control of how buyers see your home on Zillow by listing For Sale by Owner (FSBO).

    List your home

    What's special

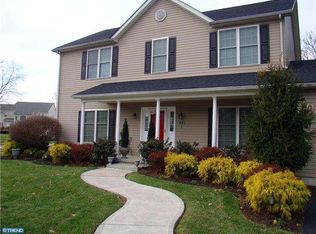
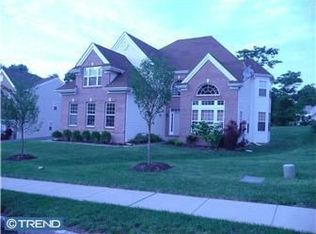
    Elegance meets "Modern" in this spacious brick colonial tucked away in desirable "Indian Rock" neighborhood, yet just minutes from an array of shopping (including tax free Delaware!), fabulous restaurants, and major routes, for convenience. Pull up the driveway to an oversized two car garage, and you are welcomed by distinguished curb appeal, with an arched, covered entryway leading into a grand two story foyer with hardwood flooring. The formal living room offers natural light through the bay window, and the formal dining room boasts crown molding and chair rail, for that extra touch! Proceed to the sprawling, open space, where the family room meets the kitchen, offering the open floorplan that today's buyers desire. The two story family room with six large windows and a fireplace with long mantle and nook for a TV or decor, is tastefully done with neutral flooring, and warm wall color. The family room flows nicely into the breakfast room, featuring sliding doors to your rear yard, and deck with retractable awning, and the kitchen with 42" cabinetry, center island, tasteful counters and backsplash, side by side refrigerator, gas cooking, and pantry for extra storage! Conveniently located laundry room and garage entrance are right next to the kitchen, along with a coat closet! The first floor also offers a powder room, and bonus 5th bedroom, or office...your choice! The second level features 4 bedrooms, one of which is a spacious master bedroom with large walk in closet and 3 piece bathroom! The true "wow" of the home is the $40k basement finishing in 2013~ this is a space for everyone to enjoy, with a family room, game room, gym, full granite bar with pendant lighting and sink, and FULL bathroom with beautiful Kraus vessel sink....no expense was spared to make this space a true value added feature! This home offers a space for everyone (4,146 square feet!), is located in a great community, including a playground for residents to use, and a "turn key" experience for the new owner! You must see this home to appreciate all of its features! Schedule your appointment today!

    This property is off market, which means it's not currently listed for sale or rent on Zillow. This may be different from what's available on other websites or public sources.

    Facts & features

    Interior

    Bedrooms & bathrooms
    • Bedrooms: 5
    • Bathrooms: 4
    • Full bathrooms: 3
    • 1/2 bathrooms: 1
    Heating
    • Forced air, Gas
    Cooling
    • Central
    Appliances
    • Included: Dishwasher, Microwave
    Features
    • Flooring: Tile, Carpet, Hardwood
    • Has fireplace: Yes
    Interior area
    • Total interior livable area: 4,146 sqft

    Property

    Parking
    • Parking features: Garage - Attached
    Features
    • Exterior features: Brick
    Lot
    • Size: 0.37 Acres
    Details
    • Parcel number: 02000261763

    Construction

    Type & style
    • Home type: SingleFamily
    • Architectural style: Conventional
    Materials
    • Roof: Other
    Condition
    • Year built: 2005

    Utilities & green energy

    • Sewer: Public Sewer

    Community & HOA

    Community
    • Features: Fitness Center
    HOA
    • Has HOA: Yes
    • HOA fee: $25 monthly
    Location
    • Region: Aston

    Financial & listing details

    • Price per square foot: $202/sqft
    • Tax assessed value: $469,430
    • Annual tax amount: $12,988
    • Ownership: Fee Simple

    Price history

    DateEventPrice
    3/28/2017Sold$486,000-2%$117/sqft
    Source: Long & Foster Broker Feed #1000080028_100 Report a problem
    2/17/2017Pending sale$496,000$120/sqft
    Source: Long & Foster - Wayne/Devon/Herling #6927260 Report a problem
    2/14/2017Listed for sale$496,000+0.2%$120/sqft
    Source: Long & Foster - Wayne/Devon/Herling #6927260 Report a problem
    11/1/2016Listing removed$495,000$119/sqft
    Source: Long & Foster-Media #6801108 Report a problem
    10/7/2016Price change$495,000-1%$119/sqft
    Source: Long & Foster-Media #6801108 Report a problem
    5/27/2016Listed for sale$500,000+2.7%$121/sqft
    Source: Long & Foster-Media #6801108 Report a problem
    8/22/2005Sold$486,728$117/sqft
    Source: Public Record Report a problem

    Public tax history

    YearProperty taxesTax assessment
    2025$12,988 +6.6%$469,430
    2024$12,181 +4.7%$469,430
    2023$11,635 +3.7%$469,430
    2022$11,220 +0.3%$469,430
    2021$11,181 +518.1%$469,430 +41.7%
    2020$1,809 -86.4%$331,270
    2019$13,270 +7.2%$331,270 +2.6%
    2018$12,384 +599%$322,810
    2017$1,772 -2%$322,810
    2016$1,808 $322,810
    2015$1,808 $322,810
    2014$1,808 +11.5%$322,810
    2013$1,621 +2.8%$322,810 +8.5%
    2012$1,576 +2.3%$297,390
    2011$1,540 $297,390
    2010$1,540 +7.5%$297,390
    2009$1,433 +2%$297,390
    2008$1,405 -29.5%$297,390 -33.6%
    2007$1,993 $447,760
    2006$1,993 $447,760
    Find assessor info on the county website

    Neighborhood: 19014

    Nearby schools

    GreatSchools rating
    Schools provided by the listing agent
    • Elementary: ASTON
    • Middle: NORTHLEY
    • High: SUN VALLEY
    • District: Penn Delco

    Source: The MLS. This data may not be complete. We recommend contacting the local school district to confirm school assignments for this home.

    Get a cash offer in 3 minutes
    Find out how much your home could sell for in as little as 3 minutes with a no-obligation cash offer.
    Estimated market value
    $838,100
    Get a cash offer in 3 minutes
    Find out how much your home could sell for in as little as 3 minutes with a no-obligation cash offer.
    Estimated market value
    $838,100