Are you wondering where Mr and Mrs Clean live? This is it! This house was the sample home in the Indian Rock community. It has all of the upgrades that were offered by the builder. It is an expansive two story colonial with a double sidelight entry featuring large open foyer, sconce lights, curved wooded staircase, balcony and 18’ ceiling. The sunken living room has 16’ vaulted ceiling. The living room and foyer feature large arched windows. The large formal dining room has a multi story bay window and is adjacent to the living room and kitchen. The eat in kitchen has all new appliances, disposal and faucet, and a double oven. The new Andersen patio door with internal blinds leads to a huge deck. The living room, foyer and kitchen feature transom windows. The sunken family room has 10’ ceiling s, new wall to wall carpets and gas stone fireplace. The second floor has a huge master bedroom with 11’ vaulted ceilings, new wall to wall carpets and two large walk-in closets. The en-suite features a Jacuzzi tub and separate shower with 4 body jets. There are three additional good size bedrooms, one with the multi story bow window. The hall bath has been freshly painted and has a new toilet. The one bedroom in law suite was added five years ago. It includes a full living room and kitchen cabinets, shower bath, laundry and French door to an outside patio. And there is still a sufficient amount of storage left in the basement. There is also a three car side load garage that allows for additional storage. Some of the builder upgrades include: Crown molding throughout, Pyle surround sound speakers with volume controls in the LR,FR,DR and Mstr BR, Recessed LED lighting in the kitchen dining room, family room and bedrooms, Rain Bird 8 station sprinkler system, generator pad at the breaker box, Ademco alarm system and keypad not activated. New in the last five years: Paint throughout the house, Levolor blinds in the living room, dining room and master bath, hot water heater, roof, gutter and down spouts, Andersen patio door and storm door, two 70 inch ceiling fans, Kohler toilets, sump pump, HVAC system air duct sealed, outside paver walkway to rear entrance and garden walls, Landscaping lights, 8X8 Shed. Perennial plantings include rudbeckia (Black-eyed Susan), several types of coreopsis, salvia, echinacea (several colors of coneflowers), daisies, sedum, butterfly bush, lavender, azaleas, fall mums, and tall grasses The Indian Rock Development is a closed-loop with no through-streets, featuring a playground and green space as well as sidewalks. And there is an ice cream man!
Sold for $710,000
$710,000
40 Venuti Dr, Aston, PA 19014
5beds
3,695sqft
Single Family Residence
Built in 2007
0.31 Acres Lot
$782,600 Zestimate®
$192/sqft
$4,498 Estimated rent
Home value
$782,600
$743,000 - $830,000
$4,498/mo
Zestimate® history
Owner options
List your home for rent
$4,498/mo
Rent Zestimate®
Find your next renter with Zillow Rental Manager. Plus, with online applications, you can quickly screen prospective tenants – for free.
$4,498/mo
Rent Zestimate®
Refinance and save
$5,321/mo
Est. payment
Refinancing to a lower rate could help reduce your monthly payments and save thousands over the life of the loan.
$5,321/mo
Est. payment
Explore your selling options
Work with a Zillow partner agent
Leverage their expertise and Zillow's premium Showcase listings to get your home seen by more buyers.
Get startedList with your own agent
Get your home in front of millions of buyers by listing it on Zillow.
Learn how to do itSell it yourself
Take full control of how buyers see your home on Zillow by listing For Sale by Owner (FSBO).
List your homeWhat's special
Gas stone fireplaceLandscaping lightsJacuzzi tubSunken family roomGarden wallsLarge arched windowsKohler toilets
Zillow last checked:
Listing updated:
Listed by:
Teresa Huddell 610-209-7215,
RE/MAX Hometown Realtors
Bought with:
Stacey Mitchell, RS353195
KW Empower
Source: Bright MLS,MLS#: PADE2076752
Facts & features
Interior
Bedrooms & bathrooms
- Bedrooms: 5
- Bathrooms: 4
- Full bathrooms: 3
- 1/2 bathrooms: 1
- Main level bathrooms: 1
Rooms
- Room types: Living Room, Dining Room, Primary Bedroom, Bedroom 2, Bedroom 3, Bedroom 4, Bedroom 5, Kitchen, Family Room, Laundry, Bathroom 2, Bathroom 3, Primary Bathroom
Basement
- Area: 0
Heating
- Forced Air, Natural Gas
Cooling
- Central Air, Electric
Appliances
- Included: Gas Water Heater
- Laundry: Laundry Room
Features
- Bathroom - Walk-In Shower, Crown Molding, Curved Staircase, Ceiling Fan(s), Family Room Off Kitchen, Formal/Separate Dining Room, Kitchen Island, Kitchen - Table Space, Pantry, Recessed Lighting, Sound System, Walk-In Closet(s)
- Flooring: Wood, Carpet
- Windows: Window Treatments
- Basement: Full,Finished
- Number of fireplaces: 1
Interior area
- Total structure area: 3,695
- Total interior livable area: 3,695 sqft
- Finished area above ground: 3,695
- Finished area below ground: 0
Property
Parking
- Total spaces: 3
- Parking features: Garage Faces Side, Inside Entrance, Attached
- Attached garage spaces: 3
Accessibility
- Accessibility features: None
Features
- Levels: Two
- Stories: 2
- Pool features: None
Lot
- Size: 0.31 Acres
Details
- Additional structures: Above Grade, Below Grade
- Parcel number: 02000261782
- Zoning: RESIDENTIAL
- Special conditions: Standard
Construction
Type & style
- Home type: SingleFamily
- Architectural style: Colonial
- Property subtype: Single Family Residence
Materials
- Frame, Masonry
- Foundation: Concrete Perimeter
Condition
- New construction: No
- Year built: 2007
Utilities & green energy
- Sewer: Public Sewer
- Water: Public
Community & HOA
Community
- Security: Fire Sprinkler System
- Subdivision: Indian Rock
HOA
- Has HOA: Yes
- HOA fee: $450 annually
Location
- Region: Aston
- Municipality: ASTON TWP
Financial & listing details
- Price per square foot: $192/sqft
- Tax assessed value: $469,830
- Annual tax amount: $12,191
- Date on market: 10/8/2024
- Listing agreement: Exclusive Right To Sell
- Inclusions: Washer, Dryer, Refrigerator
- Ownership: Fee Simple
Price history
| Date | Event | Price |
|---|---|---|
| 11/15/2024 | Sold | $710,000+2.2%$192/sqft |
Source:  Bright MLS #PADE2076752 Report a problem Bright MLS #PADE2076752 Report a problem | ||
| 10/24/2024 | Pending sale | $695,000$188/sqft |
Source: Bright MLS #PADE2076752 Report a problem | ||
| 10/13/2024 | Contingent | $695,000$188/sqft |
Source: Bright MLS #PADE2076752 Report a problem | ||
| 10/8/2024 | Listed for sale | $695,000+36.3%$188/sqft |
Source: Bright MLS #PADE2076752 Report a problem | ||
| 7/12/2019 | Sold | $510,000-3.3%$138/sqft |
Source: Public Record Report a problem | ||
| 5/9/2019 | Pending sale | $527,500$143/sqft |
Source: BHHS Fox & Roach Media Home Marketing Center #PADE438974 Report a problem | ||
| 4/23/2019 | Price change | $527,500-0.5%$143/sqft |
Source: BHHS Fox & Roach-Media #PADE438974 Report a problem | ||
| 3/12/2019 | Listed for sale | $529,900+1.9%$143/sqft |
Source: BHHS Fox & Roach-Media #PADE438974 Report a problem | ||
| 9/25/2018 | Listing removed | $520,000$141/sqft |
Source: BHHS Fox & Roach - Media Home Marketing Center #1001601728 Report a problem | ||
| 8/4/2018 | Price change | $520,000-1.9%$141/sqft |
Source: BHHS Fox & Roach - Media Home Marketing Center #1001601728 Report a problem | ||
| 7/27/2018 | Price change | $530,000-1.9%$143/sqft |
Source: BHHS Fox & Roach - Media Home Marketing Center #1001601728 Report a problem | ||
| 7/2/2018 | Price change | $540,000-1.8%$146/sqft |
Source: BHHS Fox & Roach - Media Home Marketing Center #1001601728 Report a problem | ||
| 5/25/2018 | Listed for sale | $550,000-5.2%$149/sqft |
Source: BHHS Fox & Roach-Media #1001601728 Report a problem | ||
| 8/25/2017 | Listing removed | $579,900$157/sqft |
Source: CENTURY 21 Absolute Realty #6931894 Report a problem | ||
| 2/22/2017 | Listed for sale | $579,900-3.3%$157/sqft |
Source: Century 21 Absolute Realty-Springfield #6931894 Report a problem | ||
| 11/18/2016 | Listing removed | $599,999$162/sqft |
Source: Century 21 Absolute Realty-Springfield #6832523 Report a problem | ||
| 7/22/2016 | Listed for sale | $599,999+9.1%$162/sqft |
Source: CENTURY 21 Absolute Realty #6832523 Report a problem | ||
| 5/3/2007 | Sold | $549,990$149/sqft |
Source: Public Record Report a problem | ||
Public tax history
| Year | Property taxes | Tax assessment |
|---|---|---|
| 2025 | $12,999 +6.6% | $469,830 |
| 2024 | $12,192 +4.7% | $469,830 |
| 2023 | $11,645 +3.7% | $469,830 |
| 2022 | $11,229 +0.3% | $469,830 |
| 2021 | $11,191 +509.8% | $469,830 +39.8% |
| 2020 | $1,835 -86.4% | $336,044 |
| 2019 | $13,461 +4.4% | $336,044 |
| 2018 | $12,891 +599% | $336,044 |
| 2017 | $1,844 | $336,044 |
| 2016 | $1,844 -2% | $336,044 |
| 2015 | $1,882 | $336,044 |
| 2014 | $1,882 +2.8% | $336,044 |
| 2013 | $1,831 +2.8% | $336,044 |
| 2012 | $1,781 +2.3% | $336,044 |
| 2011 | $1,741 +2% | $336,044 |
| 2010 | $1,706 +7.5% | $336,044 |
| 2009 | $1,587 -2% | $336,044 |
| 2008 | $1,620 | $336,044 |
Find assessor info on the county website
Neighborhood: 19014
Nearby homes
- $881,3004 bd2 ba4.1k sqft38 Venuti Dr, Aston, PA 19014Off Market
- $1,163,3005 bd5 ba5.3k sqft42 Venuti Dr, Aston, PA 19014Off Market
- $874,6005 bd3 ba4k sqft41 Venuti Dr, Aston, PA 19014Off Market
- $846,4004 bd3 ba5k sqft39 Venuti Dr, Aston, PA 19014Off Market
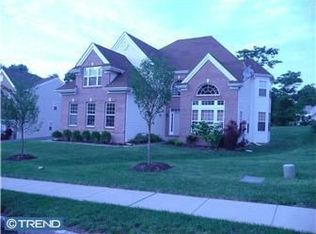
- $738,8004 bd4 ba2.7k sqft36 Venuti Dr, Aston, PA 19014Off Market
- $838,1005 bd4 ba4.1k sqft37 Venuti Dr, Aston, PA 19014Off Market
- $851,1004 bd3 ba3.4k sqft43 Venuti Dr, Aston, PA 19014Off Market
- $1,030,5005 bd4 ba5.5k sqft47 Venuti Dr, Aston, PA 19014Off Market
Nearby schools
GreatSchools rating
- 6/10Aston El SchoolGrades: K-5Distance: 0.9 mi
- 7/10Northley Middle SchoolGrades: 6-8Distance: 2.6 mi
- 7/10Sun Valley High SchoolGrades: 9-12Distance: 2.4 mi
Schools provided by the listing agent
- District: Penn-delco
Source: Bright MLS. This data may not be complete. We recommend contacting the local school district to confirm school assignments for this home.
Get a cash offer in 3 minutes
Find out how much your home could sell for in as little as 3 minutes with a no-obligation cash offer.
Estimated market value
$782,600
Get a cash offer in 3 minutes
Find out how much your home could sell for in as little as 3 minutes with a no-obligation cash offer.
Estimated market value
$782,600
- Pennsylvania
- Delaware County
- Aston
- 19014
- 40 Venuti Dr
Nearby cities
Nearby neighborhoods
Nearby zip codes
Other Aston Topics
