Welcome to 37 Vera Street in Warwick — a charming Cape Cod-style home that is exceptionally clean, well kept, and move-in ready! This inviting property offers the perfect combination of comfort, functionality, and convenience. The home features a large kitchen with new appliances, providing plenty of space for cooking, gathering, and entertaining. The main level offers three comfortable bedrooms, with the possibility of a fourth bedroom depending on the buyer's needs. A finished basement adds valuable additional living space and is ideal for a family room, home office, gym, playroom, recreation area, or other uses. Outside, you'll love the yard, offering plenty of room for entertaining, gardening, recreation; while being the perfect size that maintaining it is manageable. The detached garage provides excellent additional parking and storage. Conveniently located in Warwick, the property offers easy access to major roadways, shopping, restaurants, schools, parks, and everyday amenities, while also providing convenient access to the airport and nearby coastal attractions. Whether you're a first-time homebuyer looking for the perfect starter home or someone looking to downsize into a well-maintained and manageable property, 37 Vera Street is a fantastic opportunity. With its spacious kitchen, flexible bedroom options, finished basement, oversized yard, detached garage, and convenient location, this well-cared-for home is ready for its next chapter.
Under contract
$434,900
37 Vera St, Warwick, RI 02886
3beds
1,814sqft
Single Family Residence
Built in 1955
7,840 Square Feet Lot
$438,200 Zestimate®
$240/sqft
$-- HOA
What's special
Detached garageOversized yardThree comfortable bedroomsSpacious kitchenFlexible bedroom options
- 25 days
- 831
- 59
Likely to sell faster than
Zillow last checked:
Listing updated:
Listed by:
Nicolas Lamoureux 401-499-3930,
Mahogany Shoals, Inc
Source: StateWide MLS RI,MLS#: 1423456
Facts & features
Interior
Bedrooms & bathrooms
- Bedrooms: 3
- Bathrooms: 1
- Full bathrooms: 1
Bathroom
- Features: Bath w Shower Stall
Heating
- Oil, Steam
Cooling
- None
Appliances
- Included: Gas Water Heater
Features
- Flooring: Ceramic Tile, Hardwood
- Basement: Full,Interior Entry,Partially Finished
- Has fireplace: No
- Fireplace features: None
Interior area
- Total structure area: 1,238
- Total interior livable area: 1,814 sqft
- Finished area above ground: 1,238
- Finished area below ground: 576
Video & virtual tour
Property
Parking
- Total spaces: 4
- Parking features: Detached
- Garage spaces: 1
Features
- Patio & porch: Deck
Lot
- Size: 7,840 Square Feet
Details
- Parcel number: WARWM347B0458L0000
Construction
Type & style
- Home type: SingleFamily
- Architectural style: Cape Cod
- Property subtype: Single Family Residence
Materials
- Vinyl Siding
- Foundation: Concrete Perimeter
Condition
- New construction: No
- Year built: 1955
Utilities & green energy
- Electric: 150 Amp Service
- Utilities for property: Sewer Connected, Water Connected
Community & HOA
HOA
- Has HOA: No
Location
- Region: Warwick
Financial & listing details
- Price per square foot: $240/sqft
- Tax assessed value: $265,300
- Annual tax amount: $3,839
- Date on market: 9/15/2026
Estimated market value
$438,200
$416,000 - $460,000
$3,044/mo
Price history
| Date | Event | Price |
|---|---|---|
| 9/24/2026 | Contingent | $434,900$240/sqft |
Source:  StateWide MLS RI #1423456 Report a problem StateWide MLS RI #1423456 Report a problem | ||
| 9/15/2026 | Listed for sale | $434,900+129%$240/sqft |
Source: StateWide MLS RI #1423456 Report a problem | ||
| 3/14/2013 | Listing removed | $189,900$105/sqft |
Source: RE/MAX Professionals #1031419 Report a problem | ||
| 1/5/2013 | Listed for sale | $189,900+2.6%$105/sqft |
Source: Davelen, Inc., dba RE/MAX Professionals #1031419 Report a problem | ||
| 3/13/2001 | Sold | $185,000$102/sqft |
Source: Agent Provided Report a problem | ||
Public tax history
| Year | Property taxes | Tax assessment |
|---|---|---|
| 2025 | $3,839 | $265,300 |
| 2024 | $3,839 +2% | $265,300 |
| 2023 | $3,765 +2.2% | $265,300 +34.9% |
| 2022 | $3,684 | $196,700 |
| 2021 | $3,684 | $196,700 |
| 2020 | $3,684 | $196,700 |
| 2019 | $3,684 +14.8% | $196,700 +27.5% |
| 2018 | $3,209 +2.8% | $154,300 |
| 2017 | $3,123 | $154,300 |
| 2016 | $3,123 +6.4% | $154,300 +9% |
| 2015 | $2,936 +3.5% | $141,500 |
| 2014 | $2,838 +1.4% | $141,500 |
| 2013 | $2,800 +1.9% | $141,500 -8.9% |
| 2011 | $2,747 +1.2% | $155,300 |
| 2010 | $2,715 +0.7% | $155,300 -18.5% |
| 2009 | $2,695 +5.4% | $190,600 |
| 2008 | $2,556 +10.2% | $190,600 +27.1% |
| 2007 | $2,319 | $150,000 |
| 2006 | $2,319 +4.4% | $150,000 |
| 2004 | $2,222 -5.4% | $150,000 +77.8% |
| 2003 | $2,348 | $84,360 |
Find assessor info on the county website
Monthly payment
Est. payment
Payment breakdown
Explore the cost of this home by adjusting the details. Changes won't be saved.Climate risks
Neighborhood: 02886
Similar homes
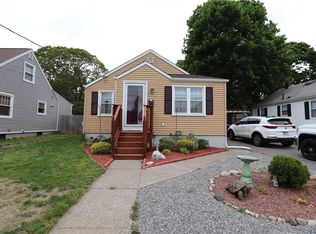
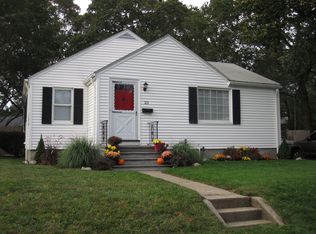
- $399,9003 bd1 ba1.8k sqft161 Carolyn St, Warwick, RI 02886For Sale
 MLS ID #1425212, Adam Cardinal, REMAX Revolution. StateWide MLS RI
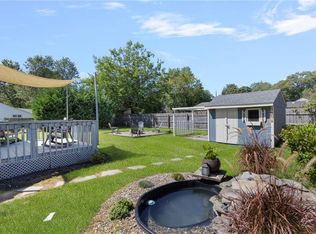
 - $450,0003 bd1 ba1k sqft66 Palace Ave, Warwick, RI 02886For Sale
 MLS ID #1424760, Sandy Conway Catanzaro, HomeSmart First Class Realty. StateWide MLS RI
 - $424,9004 bd2 ba1.5k sqft386 Norwood Ave, Warwick, RI 02888For Sale
 MLS ID #1425204, Michael Cabeceiras, RE/MAX ONE. StateWide MLS RI
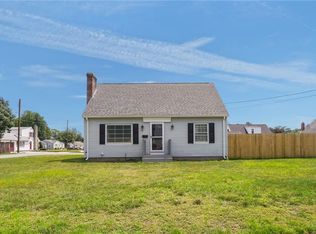
 - $425,0004 bd1 ba1.5k sqft95 Harmony Ct, Warwick, RI 02889For Sale
 MLS ID #1424063, Matt Patty Team, Real Broker, LLC. StateWide MLS RI
 - $399,0003 bd2 ba1k sqft1567 Centerville Rd, Warwick, RI 02886For SaleMLS ID #1425317, Danielle Dantas, RI Real Estate Services. StateWide MLS RI
- $428,0002 bd1 ba1.8k sqft51 Terrace Ave, Warwick, RI 02889For SaleMLS ID #1423787, Wendy Bowen, Greenwich Bay Brokers. StateWide MLS RI
- $389,9002 bd1 ba1k sqft41 Custer St, Warwick, RI 02889For SaleMLS ID #1423578, Richard Berlinsky, RI Properties. StateWide MLS RI
- $410,0004 bd2 ba1.3k sqft72 Dayton Ave, Warwick, RI 02889For SaleMLS ID #1422779, Jessica Nuttall, Keller Williams Realty. StateWide MLS RI
- $449,0004 bd2 ba1.4k sqft52 Blake St, Warwick, RI 02889For SaleMLS ID #1419028, Yordy Leclerc, Real Broker, LLC. StateWide MLS RI
- $399,9002 bd1 ba1.2k sqft99 Phillips Ave, Warwick, RI 02888For SaleMLS ID #1423132, Janet Audet, Coldwell Banker Realty. StateWide MLS RI
- $389,9003 bd1 ba1.8k sqft289 Legion Way, Cranston, RI 02910For SaleMLS ID #1425058, Juan Tejada, Innovations Realty. StateWide MLS RI
- $499,9003 bd2 ba1.7k sqft22 Baldino Dr, Cranston, RI 02920For SaleMLS ID #1425248, Lisa Pagano, Residential Properties Ltd.. StateWide MLS RI
- $425,0005 bd2 ba1.5k sqft786 Providence St, West Warwick, RI 02893For SaleMLS ID #1419671, Kyle Seyboth, Century 21 Limitless. StateWide MLS RI
- $439,9002 bd1 ba1.8k sqft110 Ausdale Rd, Cranston, RI 02910For SaleMLS ID #1421563, Ariadne Davis, REMAX Revolution. StateWide MLS RI
- $489,9003 bd2 ba2.4k sqft27 Hemlock Ave, Cranston, RI 02910For SaleMLS ID #1422785, Jonathan Bolano, eXp Realty. StateWide MLS RI
- $364,9003 bd1 ba1.8k sqft259 Read Ave, Coventry, RI 02816For SaleMLS ID #1423529, Tonya Hurteau, Realty One Group Dream Makers. StateWide MLS RI
- $449,0003 bd4 ba1.4k sqft36 Wentworth St, North Providence, RI 02904For SaleMLS ID #1424544, Scott McGee, RE/MAX Properties. StateWide MLS RI
- $425,0003 bd1 ba2.2k sqft19 Cooper St, North Providence, RI 02904For SaleMLS ID #1424526, Kyle Seyboth, Century 21 Limitless. StateWide MLS RI
- $425,0002 bd1 ba1.1k sqft42 Victoria Ave, Cranston, RI 02920For SaleMLS ID #1425108, Sean Carlino Esq., RI Real Estate Services. StateWide MLS RI
- $490,0003 bd2 ba1.3k sqft116 Heritage Rd, North Kingstown, RI 02852For SaleMLS ID #1422662, Chelsea Daniels, Williams & Stuart Real Estate. StateWide MLS RI
