37 West 70th Street is a distinguished 20’ wide single family brownstone, rich in well-preserved historic detail, a half block west of Central Park. Imbued with a timeless allure and outfitted with modern amenities, this residence stands as a testament to enduring elegance and impeccable craftsmanship.
Originally built 1891 by Gilbert Schellenger, No. 37 has been lovingly maintained as an exemplary model of late 19th century Renaissance Revival architecture. Notably, the house was previously owned by Perry Ellis, the American fashion designer, who purchased the home in 1982. Under his direction, the house underwent a thorough and thoughtful restoration that included installing salvaged Art Deco bathroom fixtures from the fabulous Savoy Hotel in London and adding the remarkable, floor-to-ceiling French doors on the parlor level overlooking 70th street– A detail unique to No. 37. In 1987, it was purchased by Jann & Jane Wenner, the founders of Rolling Stone Magazine. The Wenner family embarked on further renovations, guided by Ward Bennett, who helped bring the home into the 21st century. During their tenure, the UWS – CPW Historic District was approved and the area has been Landmarked since 1990.
Many original elements of this home remain untouched beyond restoration, including much of the wood paneling/ wainscoting, inlaid parquet floors, plantation shutters, and the timeless stained glass skylight above the stairwell. Contemporary upgrades have included updating the electric throughout, installing central air and implementing a modern video alarm system (among others). DOB & Landmarks approved plans have been filed to add an elevator and a roof deck.
Cellar Floor:
Below-grade, a full cellar houses the home’s utility/ mechanical room, laundry room, cedar closet, storage and climate-controlled wine storage.
Garden Floor:
Level with the front garden, the entrance below the front stoop opens to a sizable vestibule with adjacent street-facing storage. To the south is the first of seven bedrooms, complete with wood burning fireplace and ensuite bath.
To the rear is a French country-inspired eat-in kitchen, outfitted with an eight burner Viking range, stainless steel Sub-Zero refrigerator, dual sink center island, and a brick wood-burning fireplace. Off the kitchen is a powder room, a convenient butlers pantry and a charming breakfast room with casement windows that open up to the private, landscaped backyard.
Parlor Floor:
At stoop-level is a handsome, wood-paneled vestibule with a coffered ceiling that introduces visitors to the many original details of this historic home. In the front parlor are the unique floor-to-ceiling french doors of Perry Ellis’s vision, complete with Juliet balconies, offering terrific southern light. Through the wet bar and original pocket doors is the rear parlor, spanning the entire 20’ width of the house. Each room boasts a fireplace adorned with French limestone mantelpieces, 11’8” ceilings and original inlaid parquet floors. Off the rear parlor is an intimate study, enveloped by floor-to-ceiling French doors overlooking the garden.
Primary Floor:
Above the parlor floor, is the full-floor primary suite. This luxurious retreat comprises a sunlit sitting room overlooking tree-lined 70th street, dual dressing rooms, convenient kitchenette, a generous bedroom with garden views and an opulent ensuite five fixture bathroom from the Savoy Hotel. Both main rooms span the full-width of the residence and have original inlaid parquet floors, wood-burning fireplaces and 10’6” ceilings.
Floors 4 & 5:
The fourth floor is laid out with three additional bedrooms (one with a garden-facing terrace) that share another Art Deco full bathroom. The fifth floor comprises the final two bedrooms (one with a fireplace), a shared bathroom with a sauna, and an additional washer / dryer.
This is a Co-Exclusive listing with Adam Widener of Douglas Elliman
Sold
$11,850,000
37 W 70th St, New York, NY 10023
7beds
7,045sqft
Townhouse
Built in 1890
-- sqft lot
$11,988,800 Zestimate®
$1,682/sqft
$60,267 Estimated rent
Home value
$11,988,800
$10.79M - $13.31M
$60,267/mo
Zestimate® history
Owner options
List your home for rent
$60,267/mo
Rent Zestimate®
Find your next renter with Zillow Rental Manager. Plus, with online applications, you can quickly screen prospective tenants – for free.
$60,267/mo
Rent Zestimate®
Refinance and save
$73,423/mo
Est. payment
Refinancing to a lower rate could help reduce your monthly payments and save thousands over the life of the loan.
$73,423/mo
Est. payment
Explore your selling options
Work with a Zillow partner agent
Leverage their expertise and Zillow's premium Showcase listings to get your home seen by more buyers.
Get startedList with your own agent
Get your home in front of millions of buyers by listing it on Zillow.
Learn how to do itSell it yourself
Take full control of how buyers see your home on Zillow by listing For Sale by Owner (FSBO).
List your homeWhat's special
Zillow last checked:
Listing updated:
Listed by:
Aaron Mazor,
Compass,
Kelsey Hiscano
Source: StreetEasy,MLS#: S1718523
Facts & features
Interior
Bedrooms & bathrooms
- Bedrooms: 7
- Bathrooms: 5
- Full bathrooms: 4
- 1/2 bathrooms: 1
Cooling
- Central Air
Appliances
- Included: Dishwasher, Washer/Dryer
- Laundry: Inside
Features
- Flooring: Hardwood
- Has fireplace: Yes
Interior area
- Total structure area: 7,045
- Total interior livable area: 7,045 sqft
Property
Features
- Patio & porch: Terrace, Other
- Exterior features: Courtyard, Balcony, Garden, Terrace
Details
- Parcel number: 011230015
- Special conditions: Resale
Construction
Type & style
- Home type: Townhouse
- Property subtype: Townhouse
Condition
- Year built: 1890
Community & HOA
Community
- Subdivision: Lincoln Square
HOA
- Has HOA: Yes
- Amenities included: Laundry
Location
- Region: New York
Financial & listing details
- Price per square foot: $1,682/sqft
- Tax assessed value: $12,021,000
- Annual tax amount: $62,928
- Date on market: 5/22/2024
Price history
| Date | Event | Price |
|---|---|---|
| 1/6/2025 | Sold | $11,850,000-12.2%$1,682/sqft |
Source: Public Record Report a problem | ||
| 11/8/2024 | Contingent | $13,500,000$1,916/sqft |
Source: StreetEasy #S1718523 Report a problem | ||
| 10/11/2024 | Price change | $13,500,000-3.6%$1,916/sqft |
Source: StreetEasy #23027533 Report a problem | ||
| 5/23/2024 | Listed for sale | $14,000,000-3.4%$1,987/sqft |
Source: StreetEasy #23027533 Report a problem | ||
| 7/29/2021 | Sold | $14,500,000-12.1%$2,058/sqft |
Source: Public Record Report a problem | ||
| 7/9/2021 | Pending sale | $16,500,000$2,342/sqft |
Source: StreetEasy #00113104 Report a problem | ||
| 10/3/2019 | Price change | $16,500,000-8.1%$2,342/sqft |
Source: Sotheby's International Realty #00113104 Report a problem | ||
| 3/7/2019 | Listed for sale | $17,950,000-5.3%$2,548/sqft |
Source: Sotheby's International Realty #00113104 Report a problem | ||
| 8/4/2016 | Listing removed | $18,950,000$2,690/sqft |
Source: Vandenberg #48900TH Report a problem | ||
| 3/25/2016 | Listing removed | $45,000$6/sqft |
Source: Vandenberg Report a problem | ||
| 3/25/2016 | Listed for sale | $18,950,000+15.9%$2,690/sqft |
Source: Vandenberg #48900TH Report a problem | ||
| 3/4/2016 | Listed for rent | $45,000$6/sqft |
Source: Vandenberg Report a problem | ||
| 9/4/2015 | Sold | $16,350,000-8.9%$2,321/sqft |
Source: Public Record Report a problem | ||
| 3/4/2015 | Listing removed | $17,950,000$2,548/sqft |
Source: Sotheby's International Realty #0019846 Report a problem | ||
| 11/22/2014 | Listed for sale | $17,950,000$2,548/sqft |
Source: Sotheby's International Realty #0019846 Report a problem | ||
| 5/21/2014 | Listing removed | $17,950,000$2,548/sqft |
Source: Brown Harris Stevens #4038723 Report a problem | ||
| 5/9/2013 | Listed for sale | $17,950,000+342.5%$2,548/sqft |
Source: Brown Harris Stevens #4038723 Report a problem | ||
| 2/2/2010 | Sold | $4,056,575$576/sqft |
Source: Public Record Report a problem | ||
Public tax history
| Year | Property taxes | Tax assessment |
|---|---|---|
| 2025 | $66,699 +6% | $721,260 +7% |
| 2024 | $62,923 -1.1% | $674,220 -6.6% |
| 2023 | $63,625 | $721,920 -5.7% |
| 2022 | -- | $765,660 -6.9% |
| 2021 | -- | $822,780 -11% |
| 2020 | -- | $924,300 +1.5% |
| 2019 | $55,261 +1.2% | $910,320 +248.7% |
| 2018 | $54,614 +3.4% | $261,072 +0.8% |
| 2017 | $52,821 +8.1% | $259,115 +6% |
| 2016 | $48,868 | $244,449 +6% |
| 2015 | $48,868 | $230,613 +6% |
| 2014 | -- | $217,560 |
| 2013 | -- | $217,560 +0.7% |
| 2012 | -- | $216,006 +5.7% |
| 2011 | -- | $204,357 +5.7% |
| 2010 | -- | $193,368 +11.9% |
| 2009 | -- | $172,800 |
| 2008 | -- | $172,800 +0.8% |
| 2007 | -- | $171,505 +6% |
| 2006 | -- | $161,798 +6% |
| 2005 | -- | $152,640 +6% |
| 2004 | -- | $144,000 |
| 2003 | -- | $144,000 +0.8% |
| 2002 | -- | $142,921 +6% |
| 2001 | -- | $134,832 +6% |
| 2000 | -- | $127,200 |
Find assessor info on the county website
Neighborhood: Upper West Side
Nearby homes
- $16,538,9006 bd6 ba6.6k sqft39 W 70th St, New York, NY 10023Off Market
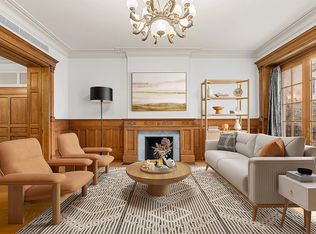
- $1,023,4001 bd1 ba-- sqft39 W 70th St #1A, New York, NY 10023Off Market

- $11,564,2006 bd7 ba8k sqft41 W 70th St, New York, NY 10023Off Market
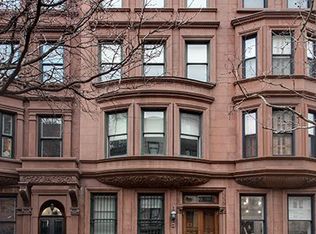
- $1,703,5002 bd2 ba1k sqft41 W 70th St #8D, New York, NY 10023Off Market
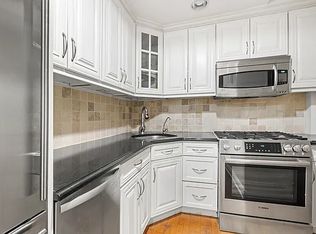
- $--1 bd1 ba-- sqft41 W 70th St #10B, New York, NY 10023Off Market
- $953,7001 bd1 ba700 sqft43 W 70th St #1A, New York, NY 10023Off Market
- $3,194,4001 bd1 ba7k sqft31 W 70th St, New York, NY 10023Off Market
- $787,2001 bd2 ba-- sqft31 W 70th St APT 1, New York, NY 10023Off Market
Nearby schools
GreatSchools rating
- 10/10Ps 199 Jessie Isador StrausGrades: K-5Distance: 0.3 mi
- 9/10Special Music SchoolGrades: K-12Distance: 0.2 mi
Nearby cities
Nearby neighborhoods
Nearby zip codes
Other New York Topics
