Skip main navigation
Off market
  • $11,564,200

    41 W 70th St, New York, NY 10023

    6beds
    8,000sqft
    SingleFamily
    Built in 1900
    2,008 Square Feet Lot
    $11,564,200 Zestimate®
    $1,446/sqft
    $49,710 Estimated rent

    Home value

    $11,564,200

    $8.79M - $15.03M

    $49,710/mo

    Zestimate® history
    Loading
    Loading...

    Owner options

    List your home for rent

    $49,710/mo

    Rent Zestimate®

    Find your next renter with Zillow Rental Manager. Plus, with online applications, you can quickly screen prospective tenants – for free.

    Learn more

    $49,710/mo

    Rent Zestimate®

    Refinance and save

    $57,563/mo

    Est. payment

    Refinancing to a lower rate could help reduce your monthly payments and save thousands over the life of the loan.

    See today's rates

    $57,563/mo

    Est. payment

    Explore your selling options

    Work with a Zillow partner agent

    Leverage their expertise and Zillow's premium Showcase listings to get your home seen by more buyers.

    Get started

    List with your own agent

    Get your home in front of millions of buyers by listing it on Zillow.

    Learn how to do it

    Sell it yourself

    Take full control of how buyers see your home on Zillow by listing For Sale by Owner (FSBO).

    List your home

    What's special

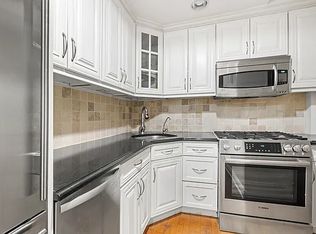
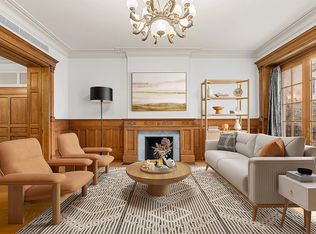
    Welcome to the Upper West Side's finest town home. Situated on the neighborhood's most desirable block, just steps from Central Park, 41 West 70th Street is the fifth in a series of eight beautiful single family homes. Originally designed by the architect Gilbert A. Schellinger in the Renaissance Revival style in 1891, the interior was completely demolished and and re-built into this modern classic. This is not a spec house, but was instead renovated by the current owners who spared no expense in creating a townhouse masterpiece. This private residence was built by an architect with a focus on maintaining light and flow on each floor. It has been meticulously constructed, with similar materials to those chosen by Olmstead & Vaux in their construction of Central Park: blue stone, pigmented stucco, almond tinted mortar, steel casement windows, limestone, clinker & roman brick, copper flashing. The original 120 year old structural beams were planed and woven back into the architecture. The home contains approximately 8,000 square feet of interior space, a five story elevator, six bedrooms, seven bathrooms, two full floors of entertaining space, a north and south windowed cellar that creates light and ventilation and is ideal for accommodating a media/play room and gym, a loggia adjacent to the grand living room that looks down upon a beautifully landscaped garden, and a large terrace off the fourth floor that looks out on the skyline that runs along Central Park West. In addition the property has extremely low taxes of $36,371. Experience the best of town house living in this magnificent single family home one half block away from Central Park. Finishes Include: - 20' Wide, 8000+ square feet, five levels plus full height basement - Fully restored facade with new stoop and adjacent planter to Landmark 1891 specifications - Seven huge 7' x 7' steel casement fixed and operable windows - Four wood-burning fireplaces - Pre-wired for AV customization - All new windows with insulated glass - Custom rift & quarter sawn white oak flooring - Restored entryway with original ironwork front doors - Custom steel staircase with elegant blackened iron winding railing from cellar to top floor - Parlor floor loggia with custom wrought iron hand hewn railings - Fourth floor terrace with irrigation system - Landscaped Garden with irrigation, drainage, specimen Japanese maple, 50' Chinese elm tree, high intensity Altima BBQ - Landscaped front yard planter and adjacent trees with irrigation system - Radiant heat throughout cellar, entire kitchen level, all bathrooms as well as both laundries - New custom elevator serving five floors - Gracious 6 bedrooms, - Duravit & Dornbracht fixtures and fittings throughout. - High end appliances (42" SubZero refrigerator, 6 burner Wolf stove, Bosch dishwasher, etc) - Two custom glass 4' x 8' roof skylights - Two laundry rooms located on the 4th floor and cellar - Cellar excavated to provide full height ceilings and floors include radiant heat and full drainage system under slab in addition to sump pump. - Cast iron Kohler tubs - All brick party walls were 100% re-pointed. - Museum style wall construction designed for hanging art throughout - Sound attenuation in walls and between floors - Fully sprinklered - Full security system - Lutron lighting

    This property is off market, which means it's not currently listed for sale or rent on Zillow. This may be different from what's available on other websites or public sources.
    Facts & features

    Interior

    Bedrooms & bathrooms
    • Bedrooms: 6
    • Bathrooms: 7
    • Full bathrooms: 7
    Cooling
    • Central
    Appliances
    • Included: Dishwasher
    Interior area
    • Total interior livable area: 8,000 sqft

    Property

    Lot
    • Size: 2,008 Square Feet
    Details
    • Parcel number: 011230014

    Construction

    Type & style
    • Home type: SingleFamily
    Materials
    • Roof: Other
    Condition
    • Year built: 1900

    Community & HOA

    Location
    • Region: New York

    Financial & listing details

    • Price per square foot: $1,446/sqft
    • Tax assessed value: $10,805,000
    • Annual tax amount: $46,834

    Price history

    DateEventPrice
    5/15/2019Listing removed$15,999,999$2,000/sqft
    Source: Leslie J. Garfield Report a problem
    10/2/2018Listed for sale$15,999,999$2,000/sqft
    Source: Leslie J. Garfield Report a problem
    6/29/2018Listing removed$15,999,999$2,000/sqft
    Source: Leslie J. Garfield #17d83954-4d3c-454e-b407-e696235cb6a6 Report a problem
    6/2/2017Price change$15,999,999-9.3%$2,000/sqft
    Source: Leslie J. Garfield #17d83954-4d3c-454e-b407-e696235cb6a6 Report a problem
    1/13/2017Listed for sale$17,650,000$2,206/sqft
    Source: Leslie J. Garfield #17d83954-4d3c-454e-b407-e696235cb6a6 Report a problem
    10/13/2016Listing removed$17,650,000$2,206/sqft
    Source: Leslie J. Garfield #17d83954-4d3c-454e-b407-e696235cb6a6 Report a problem
    2/25/2016Listed for sale$17,650,000-1.4%$2,206/sqft
    Source: Leslie J. Garfield #17d83954-4d3c-454e-b407-e696235cb6a6 Report a problem
    1/8/2016Listing removed$17,900,000$2,238/sqft
    Source: Leslie J. Garfield #17d83954-4d3c-454e-b407-e696235cb6a6 Report a problem
    9/13/2014Price change$17,900,000-3.2%$2,238/sqft
    Source: Corcoran #2620024 Report a problem
    4/2/2014Price change$18,500,000-7.5%$2,313/sqft
    Source: The Corcoran Group #2620024 Report a problem
    10/20/2013Price change$19,995,000-12.1%$2,499/sqft
    Source: The Corcoran Group #2620024 Report a problem
    7/19/2013Listed for sale$22,750,000+1416.7%$2,844/sqft
    Source: Fenwick Keats Real Estate Report a problem
    5/27/1999Sold$1,500,000$188/sqft
    Source: Public Record Report a problem

    Public tax history

    YearProperty taxesTax assessment
    2025$46,834 +0%$648,300 +3.4%
    2024$46,833 -0.4%$626,820 -16.4%
    2023$47,001 $749,940 -5.7%
    2022-- $795,420 -6.9%
    2021-- $854,760 -12.2%
    2020-- $973,560 +8.6%
    2019$41,130 +1.9%$896,100 +364.6%
    2018$40,344 +8.8%$192,857 +6%
    2017$37,089 +8.1%$181,941 +6%
    2016$34,313 $171,643 +6%
    2015$34,313 +65.8%$161,928
    2014$20,702 $161,928 +0.8%
    2013-- $160,715 +6%
    2012-- $151,618 +6%
    2011-- $143,036 +6%
    2010-- $134,940
    2009-- $134,940 +2.7%
    2008-- $131,340 +6.6%
    2007-- $123,167 +10.5%
    2006-- $111,498 +19.5%
    2005-- $93,300 -65.3%
    2004-- $269,100 +5.9%
    2003-- $254,182 +4.3%
    2002-- $243,681 +8%
    2001-- $225,631 +2.7%
    2000-- $219,692
    Find assessor info on the county website

    Neighborhood: Upper West Side

    Nearby schools

    GreatSchools rating