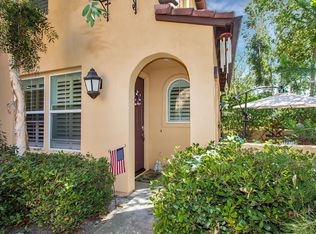

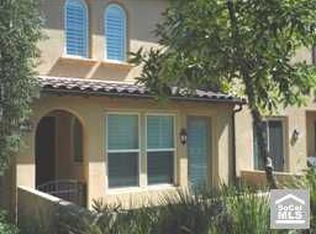
Remodeled and Gorgeous End Unit! 3 Bedrooms, 2.5 Bathrooms, 1801 Sqft, and 2 Car Garage. This beautiful Ladera Ranch home is nestled in popular Atherton Glen. A short walk down a pathway leads to Ladera Ranch Middle, Elementary Schools & Library. This stunning home has been remodeled and is turnkey for the new buyer. The remodeled kitchen is open to the living room with Quartz counters, breakfast bar, and newer stainless steel appliances. The living room offers a custom built in media niche, fireplace & lots of windows offering plenty of natural light. This floorplan has a breakfast nook/dining room also. The over-sized primary suite has a retreat area, custom built cedar-lined walk-in closet. The ensuite primary bathroom with dual sink vanity, over-sized tub & separate shower. Large secondary bedrooms and one with private balcony. Custom paint and designer touches throughout, newer flooring, baseboards, lighting, and PEX plumbing. Private patio off of the living room. The 2 car attached garage has custom shelving & epoxy floors. Laundry room is upstairs. All Ladera Ranch amenities include hiking, biking, walking trails, several community pools, spa, sprinkle park, plunges, dog park, town green, parks, skate park, water park, sports park, tennis, clubhouses, year round event, and award winning Capistrano Unified Schools. Close to shops, restaurants, cinema, Mission Viejo Mall + easy access to 5 fwy. Atherton Glen HOA dues include fire insurance, high speed internet, comm pool/spa, exterior townhome maintenance (roof, paint, landscaping, etc.)
Sold for $997,000
Zillow last checked:
Listing updated:
Bought with:
Cynthia Daniels, DRE #01086597
eXp Realty of California
Source: CRMLS,MLS#: OC25057139 Originating MLS: California Regional MLS
Originating MLS: California Regional MLSPrice history
| Date | Event | Price |
|---|---|---|
| 5/5/2025 | Sold | $997,000-0.2%$554/sqft |
Source:  CRMLS #OC25057139 Report a problem CRMLS #OC25057139 Report a problem | ||
| 4/17/2025 | Contingent | $999,000$555/sqft |
Source: CRMLS #OC25057139 Report a problem | ||
| 3/15/2025 | Listed for sale | $999,000+16.2%$555/sqft |
Source: CRMLS #OC25057139 Report a problem | ||
| 5/9/2022 | Sold | $860,000+41.7%$478/sqft |
Source: Public Record Report a problem | ||
| 5/30/2018 | Sold | $607,000-1.9%$337/sqft |
Source: Public Record Report a problem | ||
| 5/30/2018 | Listed for sale | $619,000$344/sqft |
Source: HomeSmart, Evergreen Realty #OC18047297 Report a problem | ||
| 5/30/2018 | Pending sale | $619,000$344/sqft |
Source: HomeSmart, Evergreen Realty #OC18047297 Report a problem | ||
| 5/8/2018 | Pending sale | $619,000$344/sqft |
Source: HomeSmart, Evergreen Realty #OC18047297 Report a problem | ||
| 3/1/2018 | Listed for sale | $619,000+90.5%$344/sqft |
Source: HomeSmart, Evergreen Realty #OC18047297 Report a problem | ||
| 9/15/2016 | Listing removed | $3,100+6.9%$2/sqft |
Source: Coldwell Banker Residential Brokerage - Laguna Niguel #OC16131614 Report a problem | ||
| 10/27/2012 | Listing removed | $2,900$2/sqft |
Source: Coldwell Banker Residential Brokerage - Dana Point / San Clemente/ San Juan Capistrano #S712143 Report a problem | ||
| 9/19/2012 | Listed for rent | $2,900$2/sqft |
Source: Coldwell Banker Residential Brokerage - Dana Point / San Clemente/ San Juan Capistrano #S712143 Report a problem | ||
| 9/7/2012 | Sold | $325,000$180/sqft |
Source: Public Record Report a problem | ||
| 6/24/2012 | Listed for sale | $325,000+3.2%$180/sqft |
Source: Keller Williams Rancho Cucamonga #C11158300 Report a problem | ||
| 12/18/2011 | Listing removed | $315,000$175/sqft |
Source: Keller Williams Rancho Cucamonga #C11158300 Report a problem | ||
| 12/10/2011 | Listed for sale | $315,000-11%$175/sqft |
Source: Keller Williams Rancho Cucamonga #C11158300 Report a problem | ||
| 5/21/2003 | Sold | $354,000$197/sqft |
Source: Public Record Report a problem | ||

Get a cash offer in 3 minutes
Find out how much your home could sell for in as little as 3 minutes with a no-obligation cash offer.
Estimated market value
$997,900
