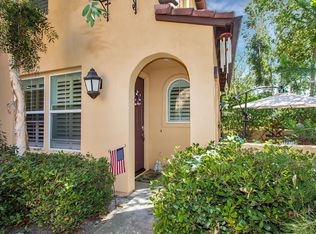
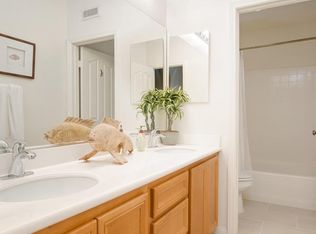
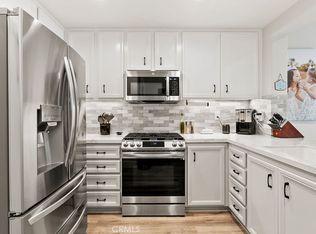
Welcome to this spacious 3-bedroom, 2.5-bathroom home, offering 1,800 sq ft of comfortable living space. The main level features an inviting open layout with tile flooring, while the second floor boasts carpet and vinyl flooring for added comfort. The kitchen is a chef's delight, equipped with white appliances and stunning granite countertops. Enjoy cozy evenings by the fireplace in the family room or step outside to the patio, perfect for relaxation or entertaining guests. Upstairs, you’ll find all three bedrooms, with the primary bedroom featuring a walk-in closet with built-ins for ample storage. The first bedroom also offers a private deck, while the second and third bedrooms are light and bright. The upstairs bathroom includes dual sinks and a bathtub. For added convenience, laundry is located upstairs, and the entire home has been updated with PEX piping. This move-in-ready gem is situated in a highly desirable neighborhood, offering easy access to schools, parks, shopping, and major transportation routes. Plus, it’s just a short walk to the Farmer's Market, Founders Park, and Ladera Middle School. Enjoy all the amenities Ladera Ranch has to offer, including Cox internet, pools, clubhouses, hiking and biking trails, a water park, dog park, and award-winning schools and community events. Don't miss your chance to make this wonderful home your own!
Sold for $895,000
Listed by: First Team Real Estate • Tommy Lowery • Contact: 949-395-8385
Bought with: Berkshire Hathaway Home Servic
$895,000
45 Walbert Ln, Mission Viejo, CA 92694
3beds
1,801sqft
Condominium
Built in 2003
-- sqft lot
$965,700 Zestimate®
$497/sqft
$4,460 Estimated rent
Home value
$965,700
$917,000 - $1.01M
$4,460/mo
Zestimate® history
Owner options
List your home for rent
$4,460/mo
Rent Zestimate®
Find your next renter with Zillow Rental Manager. Plus, with online applications, you can quickly screen prospective tenants – for free.
$4,460/mo
Rent Zestimate®
Refinance and save
$6,298/mo
Est. payment
Refinancing to a lower rate could help reduce your monthly payments and save thousands over the life of the loan.
$6,298/mo
Est. payment
Explore your selling options
Work with a Zillow partner agent
Leverage their expertise and Zillow's premium Showcase listings to get your home seen by more buyers.
Get startedList with your own agent
Get your home in front of millions of buyers by listing it on Zillow.
Learn how to do itSell it yourself
Take full control of how buyers see your home on Zillow by listing For Sale by Owner (FSBO).
List your homeWhat's special
Zillow last checked:
Listing updated:
Listed by:
Tommy Lowery DRE #01493256 949-395-8385,
First Team Real Estate,
Lisa Lowery DRE #01885694 714-309-6607,
First Team Real Estate
Bought with:
Yennis Wong, DRE #01344042
Berkshire Hathaway Home Servic
Source: CRMLS,MLS#: OC24200867 Originating MLS: California Regional MLS
Originating MLS: California Regional MLSFacts & features
Interior
Bedrooms & bathrooms
- Bedrooms: 3
- Bathrooms: 3
- Full bathrooms: 2
- 1/2 bathrooms: 1
- Main level bathrooms: 1
Rooms
- Room types: Bedroom, Entry/Foyer, Family Room, Kitchen, Laundry, Living Room, Primary Bathroom, Primary Bedroom, Office, Other, Dining Room
Bedroom
- Features: All Bedrooms Up
Bathroom
- Features: Bathroom Exhaust Fan, Bathtub, Dual Sinks, Enclosed Toilet, Separate Shower, Tub Shower, Upgraded, Walk-In Shower
Other
- Features: Dressing Area
Kitchen
- Features: Granite Counters, Kitchen/Family Room Combo, Remodeled, Updated Kitchen
Heating
- Central, Forced Air
Cooling
- Central Air
Appliances
- Included: Built-In Range, Dishwasher, Gas Cooktop, Disposal, Gas Oven, Gas Range, Gas Water Heater, Microwave, Refrigerator, Water To Refrigerator, Water Heater, Dryer, Washer
- Laundry: Washer Hookup, Gas Dryer Hookup, Inside, Laundry Room, Upper Level
Features
- Breakfast Bar, Built-in Features, Balcony, Breakfast Area, Separate/Formal Dining Room, High Ceilings, Open Floorplan, Stone Counters, Recessed Lighting, Unfurnished, All Bedrooms Up, Dressing Area, Primary Suite, Walk-In Closet(s)
- Flooring: Carpet, Tile, Vinyl
- Doors: Mirrored Closet Door(s), Panel Doors
- Windows: Blinds, Screens
- Has fireplace: Yes
- Fireplace features: Family Room, Gas Starter
- Common walls with other units/homes: 1 Common Wall,End Unit
Interior area
- Total interior livable area: 1,801 sqft
Property
Parking
- Total spaces: 2
- Parking features: Door-Single, Garage, Garage Door Opener, No Driveway, Garage Faces Rear
- Attached garage spaces: 2
Accessibility
- Accessibility features: None
Features
- Levels: Two
- Stories: 2
- Entry location: 1
- Patio & porch: Enclosed, Patio
- Pool features: Community, Fenced, Association
- Has spa: Yes
- Spa features: Association, Community, Heated
- Fencing: Stucco Wall
- Has view: Yes
- View description: Courtyard, Park/Greenbelt, Hills, Mountain(s), Neighborhood, Valley
Lot
- Features: Back Yard, Landscaped
Details
- Additional parcels included: 75960120
- Parcel number: 93083300
- Special conditions: Standard
Construction
Type & style
- Home type: Condo
- Architectural style: Mediterranean
- Property subtype: Condominium
- Attached to another structure: Yes
Materials
- Drywall, Glass, Stucco
- Foundation: Slab
- Roof: Tile
Condition
- Updated/Remodeled,Turnkey
- New construction: No
- Year built: 2003
Details
- Builder model: Hutchinson
- Builder name: Shea Homes
Utilities & green energy
- Electric: Standard
- Sewer: Public Sewer, Sewer Assessment(s), Sewer Tap Paid
- Water: Public
- Utilities for property: Cable Available, Electricity Available, Sewer Available, Sewer Connected, Water Available, Water Connected
Community & HOA
Community
- Features: Curbs, Gutter(s), Storm Drain(s), Street Lights, Suburban, Sidewalks, Pool
- Security: Carbon Monoxide Detector(s), Fire Sprinkler System, Smoke Detector(s)
- Subdivision: Atherton Glen (Athg)
HOA
- Has HOA: Yes
- Amenities included: Billiard Room, Clubhouse, Sport Court, Dog Park, Maintenance Grounds, Game Room, Meeting Room, Meeting/Banquet/Party Room, Other Courts, Picnic Area, Playground, Pool, Recreation Room, Spa/Hot Tub, Tennis Court(s), Trail(s)
- HOA fee: $376 monthly
- HOA name: Atherton Glen
- HOA phone: 800-232-7517
- Second HOA fee: $219 monthly
- Second HOA name: Larmac
- Second HOA phone: 949-388-8300
Location
- Region: Mission Viejo
Financial & listing details
- Price per square foot: $497/sqft
- Tax assessed value: $912,900
- Date on market: 9/27/2024
- Cumulative days on market: 14 days
- Listing terms: Cash,Cash to New Loan,Conventional
- Exclusions: Fridge, Washer & Dryer
- Road surface type: Paved
Price history
| Date | Event | Price |
|---|---|---|
| 11/5/2024 | Sold | $895,000-0.4%$497/sqft |
Source:  CRMLS #OC24200867 Report a problem CRMLS #OC24200867 Report a problem | ||
| 10/27/2024 | Pending sale | $899,000$499/sqft |
Source: CRMLS #OC24200867 Report a problem | ||
| 10/17/2024 | Contingent | $899,000$499/sqft |
Source: CRMLS #OC24200867 Report a problem | ||
| 9/27/2024 | Listed for sale | $899,000+144%$499/sqft |
Source: CRMLS #OC24200867 Report a problem | ||
| 5/28/2003 | Sold | $368,500$205/sqft |
Source: Public Record Report a problem | ||
Public tax history
| Year | Property taxes | Tax assessment |
|---|---|---|
| 2026 | -- | $912,900 +2% |
| 2025 | $11,852 +50.8% | $895,000 +71.3% |
| 2024 | $7,858 +1.7% | $522,621 +2% |
| 2023 | $7,726 -1.9% | $512,374 +2% |
| 2022 | $7,877 +2% | $502,328 +2% |
| 2021 | $7,720 +1.5% | $492,479 +1% |
| 2020 | $7,608 | $487,430 +2% |
| 2019 | $7,608 +1.4% | $477,873 +2% |
| 2018 | $7,504 +0.7% | $468,503 +2% |
| 2017 | $7,451 | $459,317 +2% |
| 2016 | $7,451 +0.7% | $450,311 +1.5% |
| 2015 | $7,399 -1.4% | $443,547 +2% |
| 2014 | $7,502 | $434,859 +18.3% |
| 2013 | -- | $367,540 |
| 2012 | -- | $367,540 -6% |
| 2011 | -- | $391,000 |
| 2010 | -- | $391,000 +5.1% |
| 2009 | -- | $372,000 -8.3% |
| 2008 | -- | $405,842 +2% |
| 2007 | -- | $397,885 +2% |
| 2006 | -- | $390,084 +2% |
| 2005 | -- | $382,436 +2% |
| 2004 | -- | $374,938 +137.5% |
| 2003 | -- | $157,846 |
Find assessor info on the county website
Neighborhood: Echo Ridge Village
Nearby homes
- $861,7003 bd2 ba1.6k sqft33 Walbert Ln, Ladera Ranch, CA 92694Off Market
- $977,6003 bd2 ba1.8k sqft25 Kilbannan Ct, Ladera Ranch, CA 92694Off Market
- $997,0003 bd3 ba1.8k sqft37 Walbert Ln, Mission Viejo, CA 92694Sold
- $930,0003 bd3 ba1.8k sqft48 Walbert Ln, Mission Viejo, CA 92694Sold

- $1,637,8004 bd3 ba2.4k sqft17 De Leon Ln, Mission Viejo, CA 92694Off Market
- $1,611,2004 bd3 ba2.3k sqft15 De Leon Ln, Mission Viejo, CA 92694Off Market
- $1,560,5004 bd2 ba2.1k sqft22 Whidbey Dr, Mission Viejo, CA 92694Off Market
- $1,562,5004 bd3 ba2.3k sqft36 Baudin Cir, Ladera Ranch, CA 92694Off Market
Nearby schools
GreatSchools rating
- 9/10Ladera Ranch Elementary SchoolGrades: K-5Distance: 0.2 mi
- 9/10Ladera Ranch Middle SchoolGrades: 6-8Distance: 0.2 mi
- 9/10San Juan Hills High SchoolGrades: 9-12Distance: 3.8 mi
Schools provided by the listing agent
- Elementary: Ladera Ranch
- Middle: Ladera Ranch
- High: San Juan Hills
Source: CRMLS. This data may not be complete. We recommend contacting the local school district to confirm school assignments for this home.
Get a cash offer in 3 minutes
Find out how much your home could sell for in as little as 3 minutes with a no-obligation cash offer.
Estimated market value
$965,700
Get a cash offer in 3 minutes
Find out how much your home could sell for in as little as 3 minutes with a no-obligation cash offer.
Estimated market value
$965,700
