Welcome to 37 Walnut Drive W, a comfortable and inviting home with 3 bedrooms and 2.5 baths, tucked into a quiet neighborhood in Bernville. This is one of those homes that just feels easy to live in from the moment you walk through the door--totally move-in ready. The main level has a bright, open flow with plenty of space for everyday living—whether you’re cooking in the kitchen, relaxing in the living room, or hosting friends for dinner. Upstairs, you’ll find three nicely sized bedrooms, including a primary suite with its own bathroom for a little extra privacy and convenience. The backyard is where this home really shines. It’s fully fenced, perfect for pets or kids, and there’s a hot tub waiting for you to unwind at the end of the day. Whether you’re grilling, chilling, or just soaking under the stars, it’s a great setup for outdoor living. With 3 bedrooms and 2.5 baths, a practical layout, and a peaceful location close to Blue Marsh and local conveniences, this home delivers comfort without the hassle. Come take a look—you’ll feel right at home.
Sold for $415,000
$415,000
37 Walnut Dr W, Bernville, PA 19506
3beds
2,141sqft
Single Family Residence
Built in 2013
0.4 Acres Lot
$428,500 Zestimate®
$194/sqft
$2,821 Estimated rent
Home value
$428,500
$399,000 - $463,000
$2,821/mo
Zestimate® history
Owner options
List your home for rent
$2,821/mo
Rent Zestimate®
Find your next renter with Zillow Rental Manager. Plus, with online applications, you can quickly screen prospective tenants – for free.
$2,821/mo
Rent Zestimate®
Refinance and save
$2,884/mo
Est. payment
Refinancing to a lower rate could help reduce your monthly payments and save thousands over the life of the loan.
$2,884/mo
Est. payment
Explore your selling options
Work with a Zillow partner agent
Leverage their expertise and Zillow's premium Showcase listings to get your home seen by more buyers.
Get startedList with your own agent
Get your home in front of millions of buyers by listing it on Zillow.
Learn how to do itSell it yourself
Take full control of how buyers see your home on Zillow by listing For Sale by Owner (FSBO).
List your homeWhat's special
Bright open flowHot tubThree nicely sized bedroomsHosting friends for dinnerCooking in the kitchen
Zillow last checked:
Listing updated:
Listed by:
Cynthia Oswald 610-670-2770,
RE/MAX Of Reading,
Co-Listing Agent: James R Mchale 484-467-7120,
RE/MAX Of Reading
Bought with:
Melissa Masciotti, RS372413
United Real Estate Strive 212
Source: Bright MLS,MLS#: PABK2066018
Facts & features
Interior
Bedrooms & bathrooms
- Bedrooms: 3
- Bathrooms: 3
- Full bathrooms: 2
- 1/2 bathrooms: 1
- Main level bathrooms: 1
Rooms
- Room types: Primary Bedroom, Sitting Room, Bedroom 2, Bedroom 3, Kitchen, Family Room, Basement, Laundry, Office, Bathroom 2, Primary Bathroom, Half Bath
Primary bedroom
- Features: Walk-In Closet(s)
- Level: Upper
- Area: 300 Square Feet
- Dimensions: 15 X 20
Bedroom 2
- Level: Upper
- Area: 132 Square Feet
- Dimensions: 12 X 11
Bedroom 3
- Level: Upper
- Area: 110 Square Feet
- Dimensions: 10 X 11
Primary bathroom
- Level: Upper
- Area: 90 Square Feet
- Dimensions: 9 X 10
Bathroom 2
- Level: Upper
- Area: 60 Square Feet
- Dimensions: 6 X 10
Basement
- Level: Lower
- Area: 1134 Square Feet
- Dimensions: 27 X 42
Family room
- Features: Fireplace - Gas
- Level: Main
- Area: 234 Square Feet
- Dimensions: 13 X 18
Half bath
- Level: Main
- Area: 30 Square Feet
- Dimensions: 5 X 6
Kitchen
- Features: Kitchen Island, Kitchen - Gas Cooking, Pantry
- Level: Main
- Area: 121 Square Feet
- Dimensions: 11 X 11
Laundry
- Level: Upper
- Area: 70 Square Feet
- Dimensions: 7 X 10
Office
- Level: Main
- Area: 130 Square Feet
- Dimensions: 13 X 10
Sitting room
- Level: Upper
- Area: 128 Square Feet
- Dimensions: 8 X 16
Heating
- Forced Air, Propane
Cooling
- Central Air, Electric
Appliances
- Included: Microwave, Built-In Range, Dishwasher, Oven/Range - Gas, Refrigerator, Water Heater
- Laundry: Upper Level, Laundry Room
Features
- Dining Area, Family Room Off Kitchen, Kitchen Island, Bathroom - Stall Shower, Walk-In Closet(s), Ceiling Fan(s)
- Flooring: Vinyl
- Basement: Full,Exterior Entry,Unfinished
- Number of fireplaces: 1
- Fireplace features: Electric
Interior area
- Total structure area: 3,021
- Total interior livable area: 2,141 sqft
- Finished area above ground: 2,141
- Finished area below ground: 0
Property
Parking
- Total spaces: 2
- Parking features: Garage Faces Front, Garage Door Opener, Asphalt, Driveway, Attached, On Street, Off Street
- Attached garage spaces: 2
- Has uncovered spaces: Yes
Accessibility
- Accessibility features: Doors - Swing In
Features
- Levels: Two
- Stories: 2
- Exterior features: Lawn Sprinkler
- Pool features: None
Lot
- Size: 0.4 Acres
- Features: Landscaped, Suburban
Details
- Additional structures: Above Grade, Below Grade
- Parcel number: 53444000901566
- Zoning: R-2
- Special conditions: Standard
Construction
Type & style
- Home type: SingleFamily
- Architectural style: Colonial
- Property subtype: Single Family Residence
Materials
- Block, Vinyl Siding
- Foundation: Concrete Perimeter
- Roof: Shingle
Condition
- Excellent
- New construction: No
- Year built: 2013
Details
- Builder model: Fairfield I
- Builder name: Forino
Utilities & green energy
- Electric: 200+ Amp Service
- Sewer: Public Sewer
- Water: Public
Community & HOA
Community
- Security: Security System
- Subdivision: Meadows Heidelberg
HOA
- Has HOA: Yes
- HOA fee: $95 annually
- HOA name: THE MEADOWS AT HEIDELBERG
Location
- Region: Bernville
- Municipality: JEFFERSON TWP
Financial & listing details
- Price per square foot: $194/sqft
- Tax assessed value: $152,500
- Annual tax amount: $5,329
- Date on market: 12/4/2025
- Listing agreement: Exclusive Agency
- Listing terms: Cash,Conventional,FHA,VA Loan
- Inclusions: All Kitchen Appliances, Washer, Dryer, Hot Tub
- Ownership: Fee Simple
Price history
| Date | Event | Price |
|---|---|---|
| 1/9/2026 | Sold | $415,000$194/sqft |
Source:  Bright MLS #PABK2066018 Report a problem Bright MLS #PABK2066018 Report a problem | ||
| 12/8/2025 | Pending sale | $415,000$194/sqft |
Source: Bright MLS #PABK2066018 Report a problem | ||
| 12/4/2025 | Listed for sale | $415,000+13.7%$194/sqft |
Source: Bright MLS #PABK2066018 Report a problem | ||
| 9/29/2023 | Sold | $365,000+0%$170/sqft |
Source: Bright MLS #PABK2031494 Report a problem | ||
| 7/10/2023 | Pending sale | $364,900$170/sqft |
Source: Bright MLS #PABK2031494 Report a problem | ||
| 7/5/2023 | Listed for sale | $364,900+85.3%$170/sqft |
Source: Bright MLS #PABK2031494 Report a problem | ||
| 4/30/2014 | Sold | $196,926$92/sqft |
Source: Public Record Report a problem | ||
Public tax history
| Year | Property taxes | Tax assessment |
|---|---|---|
| 2025 | $5,329 +1.8% | $152,500 |
| 2024 | $5,235 +1.7% | $152,500 |
| 2023 | $5,145 -0.3% | $152,500 |
| 2022 | $5,160 -2.2% | $152,500 |
| 2021 | $5,275 -0.3% | $152,500 |
| 2020 | $5,290 -0.7% | $152,500 |
| 2019 | $5,328 -1.4% | $152,500 |
| 2018 | $5,404 +0.5% | $152,500 |
| 2017 | $5,376 +365% | $152,500 |
| 2016 | $1,156 | $152,500 |
| 2015 | $1,156 | $152,500 |
Find assessor info on the county website
Neighborhood: 19506
Nearby homes
- $421,1003 bd2 ba2.7k sqft41 Walnut Dr W, Bernville, PA 19506Off Market
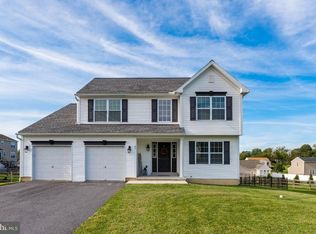
- $391,4003 bd2 ba2.1k sqft33 Walnut Dr W, Bernville, PA 19506Off Market
- $417,3003 bd2 ba2.1k sqft75 Walnut Dr W, Bernville, PA 19506Off Market

- $436,7003 bd2 ba2.1k sqft29 Walnut Dr W, Bernville, PA 19506Off Market
- $405,9004 bd3 ba2.1k sqft77 Walnut Dr W, Bernville, PA 19506Off Market
- $423,3004 bd3 ba2.3k sqft71 Walnut Dr W, Bernville, PA 19506Off Market
- $436,0004 bd4 ba3.2k sqft47 Walnut Dr W, Bernville, PA 19506Sold
- $430,5004 bd2 ba2.6k sqft38 Walnut Dr W, Bernville, PA 19506Off Market
Nearby schools
GreatSchools rating
- 6/10Penn Bernville El SchoolGrades: K-6Distance: 1.6 mi
- 7/10TULPEHOCKEN AREA MSGrades: 7-8Distance: 3 mi
- 7/10Tulpehocken Junior-Senior High SchoolGrades: 9-12Distance: 3 mi
Schools provided by the listing agent
- High: Tulpehocken
- District: Tulpehocken Area
Source: Bright MLS. This data may not be complete. We recommend contacting the local school district to confirm school assignments for this home.
Get a cash offer in 3 minutes
Find out how much your home could sell for in as little as 3 minutes with a no-obligation cash offer.
Estimated market value
$428,500
Get a cash offer in 3 minutes
Find out how much your home could sell for in as little as 3 minutes with a no-obligation cash offer.
Estimated market value
$428,500
- Pennsylvania
- Berks County
- Bernville
- 19506
- 37 Walnut Dr W
Nearby cities
Nearby zip codes
Other Bernville Topics
