WELCOME HOME…This lovely home is sure to please! Entering the front hallway, to the right is a formal living room/office (you choose) which passes through sliding glass doors to a large, dining room. From the dining room you can enter the bright and airy kitchen with newer appliances, pantry, center-island, deep sink with a touch faucet and an eating area. There is a family room to the side of the kitchen so that you can entertain guests and still be close to the action. From this area you can finish the circuit back to the front door. Upstairs there are three spacious bedrooms plus a well-appointed primary suite with a four-piece bath and a walk-in closet. There is a quiet sitting area included in the primary suite for reading and relaxation. Downstairs in the large walk-out basement there is a large theater area, dry bar and half-bath. There is plenty of additional space for your storage and/or exercise equipment. There is a deck off the back of the house and a fenced area for pets, children, entertaining and soaking up the sun. Add to all of this that there is a two-car attached garage with door openers for your cars and a large shed for tools, it has everything. The smart home upgrades are as follows: Google Nest thermostat, controlled by smart phone or Alexa. Smart lights in the basement, controlled by smart phone or Alexa...On/off, change color, dim. Basement Sound System, volume controlled by Alexa. Samsung Flex duo gas range stove...Wi-Fi enabled. Keyless entry. All of these of upgrades to this home make it inviting and cozy and the flow provides for easy living.
Sold for $436,000
$436,000
47 Walnut Dr W, Bernville, PA 19506
4beds
3,298sqft
Single Family Residence
Built in 2012
0.35 Acres Lot
$489,100 Zestimate®
$132/sqft
$3,391 Estimated rent
Home value
$489,100
$465,000 - $514,000
$3,391/mo
Zestimate® history
Owner options
List your home for rent
$3,391/mo
Rent Zestimate®
Find your next renter with Zillow Rental Manager. Plus, with online applications, you can quickly screen prospective tenants – for free.
$3,391/mo
Rent Zestimate®
Refinance and save
$3,017/mo
Est. payment
Refinancing to a lower rate could help reduce your monthly payments and save thousands over the life of the loan.
$3,017/mo
Est. payment
Explore your selling options
Work with a Zillow partner agent
Leverage their expertise and Zillow's premium Showcase listings to get your home seen by more buyers.
Get startedList with your own agent
Get your home in front of millions of buyers by listing it on Zillow.
Learn how to do itSell it yourself
Take full control of how buyers see your home on Zillow by listing For Sale by Owner (FSBO).
List your homeWhat's special
Touch faucetSliding glass doorsLarge shedDining roomDry barLarge theater areaGoogle nest thermostat
Zillow last checked:
Listing updated:
Listed by:
Angela Niven 484-689-9223,
BHHS Fox & Roach-Chadds Ford
Bought with:
NON MEMBER, 0225194075
Non Subscribing Office
Source: Bright MLS,MLS#: PABK2039770
Facts & features
Interior
Bedrooms & bathrooms
- Bedrooms: 4
- Bathrooms: 4
- Full bathrooms: 2
- 1/2 bathrooms: 2
- Main level bathrooms: 1
Rooms
- Room types: Living Room, Dining Room, Primary Bedroom, Bedroom 2, Bedroom 3, Bedroom 4, Kitchen, Family Room, Laundry
Basement
- Area: 950
Heating
- Heat Pump, Natural Gas
Cooling
- Central Air, Electric
Appliances
- Included: Microwave, Dishwasher, Dryer, Oven/Range - Gas, Washer, Water Heater, Gas Water Heater
- Laundry: Main Level, Laundry Room
Features
- Dining Area, Family Room Off Kitchen, Formal/Separate Dining Room, Eat-in Kitchen, Kitchen Island, Kitchen - Table Space, Pantry, Primary Bath(s), Soaking Tub, Sound System, Bathroom - Stall Shower, Bathroom - Tub Shower, Walk-In Closet(s), Bar
- Windows: Double Pane Windows, Energy Efficient, Screens, Window Treatments
- Basement: Partially Finished,Walk-Out Access,Rear Entrance,Exterior Entry,Improved,Full
- Number of fireplaces: 1
Interior area
- Total structure area: 3,298
- Total interior livable area: 3,298 sqft
- Finished area above ground: 2,348
- Finished area below ground: 950
Property
Parking
- Total spaces: 7
- Parking features: Garage Door Opener, Inside Entrance, Attached, Driveway, Off Street
- Attached garage spaces: 2
- Uncovered spaces: 5
Accessibility
- Accessibility features: None
Features
- Levels: Two
- Stories: 2
- Pool features: None
- Fencing: Split Rail,Wire
Lot
- Size: 0.35 Acres
- Features: Rural
Details
- Additional structures: Above Grade, Below Grade, Outbuilding
- Parcel number: 53444000809486
- Zoning: RESIDENTIAL
- Special conditions: Standard
Construction
Type & style
- Home type: SingleFamily
- Architectural style: Colonial
- Property subtype: Single Family Residence
Materials
- Vinyl Siding
- Foundation: Permanent, Block
- Roof: Asphalt
Condition
- Very Good
- New construction: No
- Year built: 2012
Utilities & green energy
- Electric: 200+ Amp Service
- Sewer: Public Sewer
- Water: Public
Community & HOA
Community
- Subdivision: Meadows Heidelberg
HOA
- Has HOA: Yes
- Services included: Snow Removal, Common Area Maintenance
- HOA fee: $87 annually
Location
- Region: Bernville
- Municipality: JEFFERSON TWP
Financial & listing details
- Price per square foot: $132/sqft
- Tax assessed value: $163,500
- Annual tax amount: $5,516
- Date on market: 2/20/2024
- Listing agreement: Exclusive Agency
- Listing terms: Cash,Conventional,FHA,VA Loan
- Inclusions: Tv Mounts, Basement Sound System / Receiver, Refrigerator, Curtains / Hardware, White Cabinets In Garage, Shed
- Exclusions: Washer And Dryer Currently In Laundry, To Be Replaced With W / D From Storage, Exercise Equipment, Basement Furniture Negotiable
- Ownership: Fee Simple
Price history
| Date | Event | Price |
|---|---|---|
| 5/31/2024 | Sold | $436,000+0.2%$132/sqft |
Source:  Bright MLS #PABK2039770 Report a problem Bright MLS #PABK2039770 Report a problem | ||
| 2/29/2024 | Pending sale | $435,238$132/sqft |
Source: Bright MLS #PABK2039770 Report a problem | ||
| 2/20/2024 | Listed for sale | $435,238+79.9%$132/sqft |
Source: Bright MLS #PABK2039770 Report a problem | ||
| 3/19/2018 | Sold | $242,000-1%$73/sqft |
Source: Public Record Report a problem | ||
| 2/9/2018 | Pending sale | $244,500$74/sqft |
Source: RE/MAX OF READING #1004161909 Report a problem | ||
| 1/5/2018 | Price change | $244,500-1%$74/sqft |
Source: Re/Max Of Reading #1004161909 Report a problem | ||
| 11/17/2017 | Listed for sale | $247,000+17.1%$75/sqft |
Source: Re/Max Of Reading #1004161909 Report a problem | ||
| 8/6/2014 | Sold | $210,903$64/sqft |
Source: Public Record Report a problem | ||
Public tax history
| Year | Property taxes | Tax assessment |
|---|---|---|
| 2025 | $5,713 +1.8% | $163,500 |
| 2024 | $5,612 +1.7% | $163,500 |
| 2023 | $5,516 -0.3% | $163,500 |
| 2022 | $5,532 -2.2% | $163,500 |
| 2021 | $5,655 -0.3% | $163,500 |
| 2020 | $5,671 -0.7% | $163,500 |
| 2019 | $5,712 -1.4% | $163,500 |
| 2018 | $5,794 +0.5% | $163,500 |
| 2017 | $5,764 +365.8% | $163,500 |
| 2016 | $1,237 +0.9% | $163,500 |
| 2015 | $1,226 | $163,500 |
Find assessor info on the county website
Neighborhood: 19506
Nearby homes
- $446,3004 bd4 ba3.2k sqft55 Walnut Dr W, Bernville, PA 19506Off Market
- $421,1003 bd2 ba2.7k sqft41 Walnut Dr W, Bernville, PA 19506Off Market
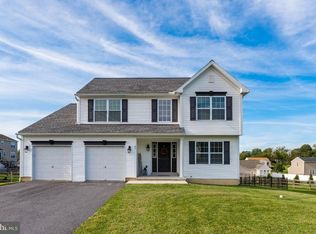
- $439,9004 bd4 ba2.5k sqft54 Walnut Dr W, Bernville, PA 19506Pending
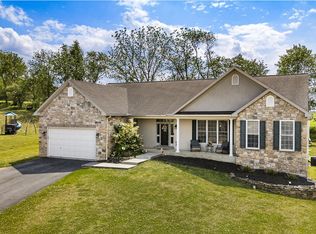
- $415,0003 bd3 ba2.1k sqft37 Walnut Dr W, Bernville, PA 19506Sold

- $440,6004 bd2 ba2.6k sqft44 Walnut Dr W, Bernville, PA 19506Off Market
- $438,1004 bd2 ba2.3k sqft42 Walnut Dr W, Bernville, PA 19506Off Market
- $423,3004 bd3 ba2.3k sqft71 Walnut Dr W, Bernville, PA 19506Off Market
- $408,2003 bd3 ba1.8k sqft50 Walnut Dr W, Bernville, PA 19506Off Market
Nearby schools
GreatSchools rating
- 6/10Penn Bernville El SchoolGrades: K-6Distance: 1.6 mi
- 7/10TULPEHOCKEN AREA MSGrades: 7-8Distance: 2.9 mi
- 7/10Tulpehocken Junior-Senior High SchoolGrades: 9-12Distance: 2.9 mi
Schools provided by the listing agent
- District: Tulpehocken Area
Source: Bright MLS. This data may not be complete. We recommend contacting the local school district to confirm school assignments for this home.
Get a cash offer in 3 minutes
Find out how much your home could sell for in as little as 3 minutes with a no-obligation cash offer.
Estimated market value
$489,100
Get a cash offer in 3 minutes
Find out how much your home could sell for in as little as 3 minutes with a no-obligation cash offer.
Estimated market value
$489,100
- Pennsylvania
- Berks County
- Bernville
- 19506
- 47 Walnut Dr W
Nearby cities
Nearby zip codes
Other Bernville Topics
