Welcome Home to Your Serene Countryside Oasis! Discover the perfect blend of peaceful rural charm and everyday convenience in this beautifully maintained home, nestled in a desirable development within the highly regarded Tulpehocken School District. Imagine waking up to breathtaking backyard views of rolling farmland, where horses, deer, and an array of local wildlife often wander by. It would be your own private slice of Pennsylvania countryside right outside your door. Yet you’re never far from it all: local golf courses, restaurants, gas stations, grocery and convenience stores, playgrounds, and scenic parks are just around the corner, with Blue Marsh Lake only a short drive away for boating, hiking, and year-round recreation. Step inside to an inviting open-concept layout that flows effortlessly between oversized living spaces, a large cathedral ceiling in the living room. a generous kitchen, and spacious bedrooms, ideal for both relaxed family living and effortless entertaining. The highlight? A stunning stone fireplace tucked in the corner of the living room, creating the ultimate cozy gathering spot for crisp winter evenings. This home offers endless possibilities to make it your own. More detailed specifications and professional photos are on the way. You don’t miss your chance to tour this rare countryside gem! Schedule your private showing today and experience the lifestyle you’ve been dreaming of.
Pending
$439,900
54 Walnut Dr W, Bernville, PA 19506
4beds
2,536sqft
:
Get pre-qualified$2,964/mo
Single Family Residence
Built in 2006
0.36 Acres Lot
$350,100 Zestimate®
$173/sqft
$8/mo HOA
What's special
Generous kitchenOversized living spacesInviting open-concept layoutSpacious bedrooms
- 71 days |
- 150 |
- 0 |
Likely to sell faster than
Zillow last checked:
Listing updated:
Listed by:
Daniel Walley 610-223-3888,
RE/MAX Of Reading (610) 670-2770,
Co-Listing Agent: Scott L Walley 610-670-2770,
RE/MAX Of Reading
Source: Bright MLS,MLS#: PABK2071430
Facts & features
Interior
Bedrooms & bathrooms
- Bedrooms: 4
- Bathrooms: 4
- Full bathrooms: 2
- 1/2 bathrooms: 2
- Main level bathrooms: 3
- Main level bedrooms: 3
Rooms
- Room types: Living Room, Dining Room, Primary Bedroom, Kitchen, Foyer, Laundry, Primary Bathroom, Additional Bedroom
Primary bedroom
- Level: Main
- Area: 280 Square Feet
- Dimensions: 14 X 20
Other
- Level: Lower
- Area: 150 Square Feet
- Dimensions: 10 X 15
Other
- Level: Main
- Area: 195 Square Feet
- Dimensions: 13 X 15
Other
- Level: Main
- Area: 182 Square Feet
- Dimensions: 13 X 14
Primary bathroom
- Level: Main
- Area: 168 Square Feet
- Dimensions: 12 X 14
Dining room
- Level: Main
- Area: 192 Square Feet
- Dimensions: 12 X 16
Foyer
- Level: Main
- Area: 144 Square Feet
- Dimensions: 12 X 12
Kitchen
- Level: Main
- Area: 264 Square Feet
- Dimensions: 12 X 22
Laundry
- Level: Main
- Area: 88 Square Feet
- Dimensions: 8 X 11
Living room
- Level: Main
- Area: 432 Square Feet
- Dimensions: 18 X 24
Heating
- Forced Air, Natural Gas
Cooling
- Central Air, Electric
Appliances
- Included: Microwave, Dishwasher, Disposal, Dryer, Self Cleaning Oven, Oven/Range - Gas, Stainless Steel Appliance(s), Washer, Water Conditioner - Owned, Water Heater, Gas Water Heater
- Laundry: Main Level, Laundry Room
Features
- 9'+ Ceilings, Cathedral Ceiling(s), Dry Wall
- Flooring: Ceramic Tile, Carpet
- Basement: Full,Improved,Partially Finished
- Number of fireplaces: 1
- Fireplace features: Corner, Gas/Propane, Stone
Interior area
- Total structure area: 2,536
- Total interior livable area: 2,536 sqft
- Finished area above ground: 2,536
- Finished area below ground: 0
Property
Parking
- Total spaces: 8
- Parking features: Garage Faces Front, Garage Door Opener, Inside Entrance, Attached, Driveway, Off Street
- Attached garage spaces: 2
- Uncovered spaces: 2
Accessibility
- Accessibility features: Accessible Entrance
Features
- Levels: One
- Stories: 1
- Patio & porch: Deck, Porch
- Exterior features: Sidewalks
- Pool features: None
- Fencing: Split Rail,Wire,Back Yard
- Has view: Yes
- View description: Trees/Woods, Valley, Scenic Vista
Lot
- Size: 0.36 Acres
- Features: Backs to Trees, Front Yard, Rear Yard, SideYard(s), Rural
Details
- Additional structures: Above Grade, Below Grade
- Parcel number: 53444000807379
- Zoning: RES
- Special conditions: Standard
Construction
Type & style
- Home type: SingleFamily
- Architectural style: Ranch/Rambler
- Property subtype: Single Family Residence
Materials
- Stone, Vinyl Siding
- Foundation: Concrete Perimeter
- Roof: Shingle
Condition
- Excellent,Very Good,Good
- New construction: No
- Year built: 2006
Details
- Builder name: Forino Construction
Utilities & green energy
- Electric: 200+ Amp Service
- Sewer: Public Sewer
- Water: Public
Community & HOA
Community
- Subdivision: Meadows Heidelberg
HOA
- Has HOA: Yes
- HOA fee: $95 annually
- HOA name: MEADOWS AT HEIDELBERG
Location
- Region: Bernville
- Municipality: JEFFERSON TWP
Financial & listing details
- Price per square foot: $173/sqft
- Tax assessed value: $191,800
- Annual tax amount: $6,702
- Date on market: 5/25/2026
- Listing agreement: Exclusive Right To Sell
- Listing terms: Cash,Conventional,FHA,VA Loan,USDA Loan
- Inclusions: Tbd
- Exclusions: Tbd
- Ownership: Fee Simple
Estimated market value
$350,100
$333,000 - $368,000
$2,929/mo
Price history
| Date | Event | Price |
|---|---|---|
| 6/4/2026 | Pending sale | $439,900$173/sqft |
Source:  Bright MLS #PABK2071430 Report a problem Bright MLS #PABK2071430 Report a problem | ||
| 6/4/2026 | Listing removed | $439,900$173/sqft |
Source: Bright MLS #PABK2071430 Report a problem | ||
| 5/25/2026 | Listed for sale | $439,900+62.9%$173/sqft |
Source: Bright MLS #PABK2071430 Report a problem | ||
| 7/10/2020 | Sold | $270,000$106/sqft |
Source: Public Record Report a problem | ||
| 6/2/2020 | Pending sale | $270,000$106/sqft |
Source: RE/MAX of Reading #PABK358104 Report a problem | ||
| 6/1/2020 | Price change | $270,000+0.9%$106/sqft |
Source: RE/MAX Of Reading #PABK358104 Report a problem | ||
| 5/28/2020 | Listed for sale | $267,500+7%$105/sqft |
Source: RE/MAX Of Reading #PABK358104 Report a problem | ||
| 8/10/2016 | Sold | $250,000$99/sqft |
Source: Public Record Report a problem | ||
| 5/26/2016 | Listed for sale | $250,000-1.9%$99/sqft |
Source: RE/MAX Of Reading #6799983 Report a problem | ||
| 10/21/2013 | Sold | $254,900-1.9%$101/sqft |
Source: Public Record Report a problem | ||
| 9/12/2013 | Price change | $259,900-3.7%$102/sqft |
Source: RE/MAX OF READING #6277052 Report a problem | ||
| 5/4/2013 | Price change | $269,900-1.7%$106/sqft |
Source: Prudential Landis Homesale Services #6182257 Report a problem | ||
| 3/12/2013 | Listed for sale | $274,500-1.5%$108/sqft |
Source: Prudential Landis Homesale Services #6182257 Report a problem | ||
| 9/15/2006 | Sold | $278,604$110/sqft |
Source: Public Record Report a problem | ||
Public tax history
| Year | Property taxes | Tax assessment |
|---|---|---|
| 2025 | $6,702 +1.8% | $191,800 |
| 2024 | $6,584 +1.7% | $191,800 |
| 2023 | $6,471 -0.3% | $191,800 |
| 2022 | $6,490 -2.2% | $191,800 |
| 2021 | $6,634 -0.3% | $191,800 |
| 2020 | $6,653 -0.7% | $191,800 |
| 2019 | $6,701 -1.4% | $191,800 |
| 2018 | $6,797 +0.5% | $191,800 |
| 2017 | $6,761 +367.3% | $191,800 |
| 2016 | $1,447 | $191,800 |
| 2015 | $1,447 | $191,800 |
| 2014 | -- | $191,800 |
| 2013 | -- | $191,800 |
| 2012 | -- | $191,800 |
| 2011 | -- | $191,800 +0.9% |
| 2010 | -- | $190,000 |
| 2009 | -- | $190,000 |
| 2008 | -- | $190,000 -8.9% |
| 2007 | -- | $208,600 |
Find assessor info on the county website
Monthly payment
Est. payment
Payment breakdown
Explore the cost of this home by adjusting the details. Changes won't be saved.Climate risks
Neighborhood: 19506
Nearby schools
GreatSchools rating
- 6/10Penn Bernville El SchoolGrades: K-6Distance: 1.6 mi
- 7/10TULPEHOCKEN AREA MSGrades: 7-8Distance: 2.9 mi
- 7/10Tulpehocken Junior-Senior High SchoolGrades: 9-12Distance: 2.9 mi
Schools provided by the listing agent
- District: Tulpehocken Area
Source: Bright MLS. This data may not be complete. We recommend contacting the local school district to confirm school assignments for this home.
- $455,4004 bd3 ba2.9k sqft56 Walnut Dr W, Bernville, PA 19506Off Market
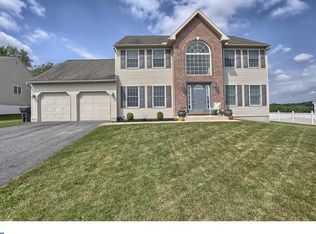
- $408,2003 bd3 ba1.8k sqft50 Walnut Dr W, Bernville, PA 19506Off Market
- $410,0003 bd2 ba2k sqft60 Walnut Dr W, Bernville, PA 19506Sold
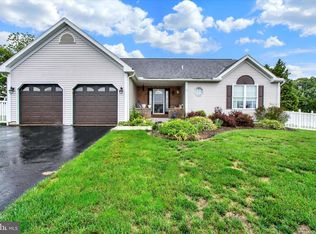
- $436,0004 bd4 ba3.2k sqft47 Walnut Dr W, Bernville, PA 19506Sold
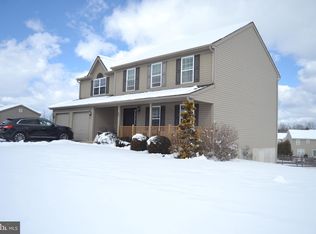
- $457,3004 bd4 ba3.2k sqft55 Walnut Dr W, Bernville, PA 19506Off Market
- $442,5004 bd2 ba2.2k sqft48 Walnut Dr W, Bernville, PA 19506Off Market
- $440,6004 bd2 ba2.6k sqft44 Walnut Dr W, Bernville, PA 19506Off Market
- $423,6003 bd2 ba2.7k sqft41 Walnut Dr W, Bernville, PA 19506Off Market
A local agent can set up tours, give advice and negotiate with sellers.
A local lender can help you make sure your offer is ready when you are.
Similar homes
- $365,0003 bd2 ba2.3k sqft337 Stevens Ave, Bernville, PA 19506For Sale
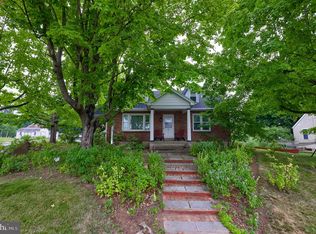
 MLS ID #PABK2075670, Patricia Smith, RE/MAX Of Reading. Bright MLS
 - $375,0003 bd3 ba1.5k sqft680 New Schaefferstown Rd, Bernville, PA 19506Auction
 MLS ID #PABK2074628, Keith Snyder, Kingsway Realty - Ephrata. Bright MLS
 - $430,0004 bd3 ba2.4k sqft111 Running Creek Dr, Sinking Spring, PA 19608For Sale
 MLS ID #PABK2074722, Jack Evans, Keller Williams Platinum Realty - Wyomissing. Bright MLS
 - $415,0004 bd3 ba2.3k sqft114 Eagles Ln, Sinking Spring, PA 19608For Sale
 MLS ID #PABK2076150, Katie Marinacci, Keller Williams Platinum Realty - Wyomissing. Bright MLS
 - $415,0003 bd2 ba2k sqft295 Copper Beech Ln, Womelsdorf, PA 19567For SaleMLS ID #PABK2076108, Dave Hinkel, Coldwell Banker Realty. Bright MLS
- $385,0003 bd4 ba2.4k sqft314 Winding Way, Womelsdorf, PA 19567For SaleMLS ID #PABK2076120, Jen Blankenbiller, BHHS Homesale Realty- Reading Berks. Bright MLS
- $395,9004 bd3 ba2.2k sqft14 Sweetbriar Ln #L-0010, Lebanon, PA 17046For SaleMLS ID #PALN2027680, Kul Niroula, Ghimire Homes. Bright MLS
- $450,0004 bd3 ba2.3k sqft456 Mountain Home Rd, Sinking Spring, PA 19608For SaleMLS ID #PABK2074336, Cynthia Oswald, RE/MAX Of Reading. Bright MLS
- $474,9004 bd4 ba3.6k sqft237 New Castle Dr, Reading, PA 19607For SaleMLS ID #PABK2075052, Marcus Gonzalez, Atlas Land and Homes. Bright MLS
- $365,0003 bd2 ba2.4k sqft1236 Tulpehocken Rd, Richland, PA 17087AuctionMLS ID #PABK2076196, Keith Snyder, Kingsway Realty - Ephrata. Bright MLS
- $449,9003 bd3 ba1.8k sqft62 Stevens Rd, Stevens, PA 17578For SaleMLS ID #PALA2092970, Brian Weiland, RE/MAX Pinnacle. Bright MLS
- $625,0004 bd3 ba3.7k sqft183 Ziegler Rd, Leesport, PA 19533For SaleMLS ID #PABK2075516, Mark Werner, RE/MAX Of Reading. Bright MLS
- $450,0004 bd3 ba2.8k sqft209 Pembroke Dr, Reading, PA 19607For SaleMLS ID #PABK2075904, Cheryl Jacobs, Keller Williams Real Estate -Exton. Bright MLS
- $380,0004 bd3 ba2k sqft121 Cedar St, Lebanon, PA 17042For SaleMLS ID #PALN2027408, Kim Jones, Iron Valley Real Estate. Bright MLS
- $469,9003 bd3 ba3.5k sqft2051 Old Lancaster Pike, Sinking Spring, PA 19608For SaleMLS ID #PABK2075608, Katie Broskey, Real of Pennsylvania. Bright MLS
- $469,9004 bd3 ba2.2k sqft1 Greystone Xing #L-0119, Lebanon, PA 17042For SaleMLS ID #PALN2027638, Kimberly Wingert, RE/MAX Pinnacle. Bright MLS
- $520,0004 bd3 ba2.3k sqft125 Woodmeadow Dr, Denver, PA 17517For SaleMLS ID #PALA2093024, Alex Whitt, Keller Williams Elite. Bright MLS
- $450,0003 bd4 ba2.4k sqft217 Spruce St, Denver, PA 17517For SaleMLS ID #PALA2091238, Sandra Martin, Coldwell Banker Realty. Bright MLS
- $385,0004 bd2 ba2.8k sqft2401 Bressler Dr, West Lawn, PA 19609For SaleMLS ID #PABK2076042, Carly Schaffer, Keller Williams Platinum Realty - Wyomissing. Bright MLS
- $425,0003 bd2 ba1.8k sqft75 Hickory Rd, Denver, PA 17517AuctionMLS ID #PALA2092374, Keith Snyder, Kingsway Realty - Ephrata. Bright MLS
