Beautifully maintained 3-bedroom, 2- full bath Rancher located in the desirable Meadows of Heidelberg community. This Forino-built Florida model home (2005) sits on nearly half an acre and features an inviting open floor plan with central air and ceiling fans throughout. The kitchen offers tile flooring, stainless steel appliances, a built-in microwave, and flows seamlessly into a dining area with hardwood floors and patio doors that lead to a beautifully landscaped backyard with stunning views. The fully enclosed rear yard is surrounded by durable vinyl fencing and includes an underground irrigation system to keep your plants and mulch fresh all summer long. A large shed with electric provides the perfect space for all your landscaping tools and equipment. Nice stone rear porch, with lanai and retractable awning. Enjoy the convenience of main-floor laundry with shelving, a storage closet, and direct access to the oversized 2-car garage and extended driveway. The primary bedroom includes a private en-suite bath with shower. The full basement features a poured concrete foundation, sump pump, updated mechanicals, and walk-out access via Bilco doors. Water heater and expansion tank were replaced in 2023, and the home includes a Sanuvox/Aprilaire 700 Series air purification system for added comfort. Located in the Tulpehocken School District and close to major routes (183, 78, 222), Blue Marsh Lake, golf courses, and Heidelberg Country Club-this home offers peaceful suburban living with easy access to recreation and travel. Don't miss your chance-schedule your showing today!
Sold for $410,000
$410,000
60 Walnut Dr W, Bernville, PA 19506
3beds
2,044sqft
Single Family Residence
Built in 2005
0.4 Acres Lot
$429,800 Zestimate®
$201/sqft
$2,521 Estimated rent
Home value
$429,800
$395,000 - $464,000
$2,521/mo
Zestimate® history
Owner options
List your home for rent
$2,521/mo
Rent Zestimate®
Find your next renter with Zillow Rental Manager. Plus, with online applications, you can quickly screen prospective tenants – for free.
$2,521/mo
Rent Zestimate®
Refinance and save
$2,854/mo
Est. payment
Refinancing to a lower rate could help reduce your monthly payments and save thousands over the life of the loan.
$2,854/mo
Est. payment
Explore your selling options
Work with a Zillow partner agent
Leverage their expertise and Zillow's premium Showcase listings to get your home seen by more buyers.
Get startedList with your own agent
Get your home in front of millions of buyers by listing it on Zillow.
Learn how to do itSell it yourself
Take full control of how buyers see your home on Zillow by listing For Sale by Owner (FSBO).
List your homeWhat's special
Beautifully landscaped backyardFully enclosed rear yardFull basementPrivate en-suite bathBilco doorsWalk-out accessUpdated mechanicals
Zillow last checked:
Listing updated:
Listed by:
Eric Weiser 610-507-7135,
BHHS Homesale Realty- Reading Berks
Bought with:
Nate Machowski, RS355294
RE/MAX SmartHub Realty
Source: Bright MLS,MLS#: PABK2058046
Facts & features
Interior
Bedrooms & bathrooms
- Bedrooms: 3
- Bathrooms: 2
- Full bathrooms: 2
- Main level bathrooms: 2
- Main level bedrooms: 3
Rooms
- Room types: Dining Room, Primary Bedroom, Bedroom 2, Bedroom 3, Kitchen, Foyer, Laundry, Primary Bathroom, Full Bath
Primary bedroom
- Level: Main
Bedroom 2
- Level: Main
Bedroom 3
- Level: Main
Primary bathroom
- Level: Main
Dining room
- Features: Flooring - HardWood
- Level: Main
Foyer
- Features: Flooring - Tile/Brick
- Level: Main
Other
- Level: Main
Kitchen
- Features: Flooring - Tile/Brick
- Level: Main
Laundry
- Level: Main
Heating
- Forced Air, Other
Cooling
- Central Air, Air Purification System, Electric
Appliances
- Included: Microwave, Dishwasher, Disposal, Dryer, Oven/Range - Gas, Refrigerator, Washer, Water Heater, Gas Water Heater
- Laundry: Main Level, Laundry Room
Features
- Air Filter System, Ceiling Fan(s), Combination Kitchen/Dining, Combination Kitchen/Living, Dining Area, Pantry, Dry Wall
- Flooring: Carpet, Ceramic Tile, Hardwood
- Doors: Sliding Glass
- Windows: Vinyl Clad
- Basement: Connecting Stairway,Partial,Full,Exterior Entry,Concrete,Sump Pump,Walk-Out Access,Windows
- Has fireplace: No
Interior area
- Total structure area: 2,044
- Total interior livable area: 2,044 sqft
- Finished area above ground: 1,744
- Finished area below ground: 300
Property
Parking
- Total spaces: 6
- Parking features: Garage Faces Front, Garage Door Opener, Inside Entrance, Driveway, Attached, Off Street
- Attached garage spaces: 2
- Uncovered spaces: 4
Accessibility
- Accessibility features: Accessible Entrance
Features
- Levels: One
- Stories: 1
- Patio & porch: Patio, Porch
- Exterior features: Awning(s), Extensive Hardscape, Other
- Pool features: None
- Fencing: Back Yard,Vinyl,Other
- Has view: Yes
- View description: Panoramic, Scenic Vista, Valley
Lot
- Size: 0.4 Acres
- Features: Adjoins - Public Land, Front Yard, Landscaped, Rear Yard, SideYard(s), Other, Suburban
Details
- Additional structures: Above Grade, Below Grade
- Parcel number: 53444000806597
- Zoning: RESIDENTIAL
- Special conditions: Standard
Construction
Type & style
- Home type: SingleFamily
- Architectural style: Ranch/Rambler
- Property subtype: Single Family Residence
Materials
- Concrete, Steel Siding
- Foundation: Concrete Perimeter
- Roof: Shingle
Condition
- Very Good
- New construction: No
- Year built: 2005
Utilities & green energy
- Electric: 200+ Amp Service
- Sewer: Public Sewer
- Water: Public
- Utilities for property: Cable Available, Electricity Available, Natural Gas Available, Sewer Available, Water Available
Community & HOA
Community
- Subdivision: Meadows Heidelberg
HOA
- Has HOA: Yes
- Services included: Common Area Maintenance
- HOA fee: $95 annually
- HOA name: THE MEADOWS @ HEIDELBERG
Location
- Region: Bernville
- Municipality: JEFFERSON TWP
Financial & listing details
- Price per square foot: $201/sqft
- Tax assessed value: $145,700
- Annual tax amount: $5,091
- Date on market: 5/30/2025
- Listing agreement: Exclusive Right To Sell
- Listing terms: Cash,Conventional,FHA
- Inclusions: Dishwasher, Refrigerator In Kitchen, Gas Stove, Built In Microwave, Shed, Lanai, Ceiling Fans.
- Exclusions: All Seller's Personal Property, Including Lawn Mowers And Riding Mowers In Shed.
- Ownership: Fee Simple
- Road surface type: Black Top
Price history
| Date | Event | Price |
|---|---|---|
| 7/2/2025 | Sold | $410,000+6.5%$201/sqft |
Source:  Bright MLS #PABK2058046 Report a problem Bright MLS #PABK2058046 Report a problem | ||
| 6/1/2025 | Pending sale | $385,000$188/sqft |
Source: Bright MLS #PABK2058046 Report a problem | ||
| 5/30/2025 | Listed for sale | $385,000+60.4%$188/sqft |
Source: Bright MLS #PABK2058046 Report a problem | ||
| 6/9/2017 | Sold | $240,000-2%$117/sqft |
Source: Public Record Report a problem | ||
| 4/27/2017 | Price change | $244,900+7.4%$120/sqft |
Source: Coldwell Banker Residential Brokerage - Wyomissing #6888376 Report a problem | ||
| 4/18/2017 | Price change | $228,000-0.4%$112/sqft |
Source: Coldwell Banker Residential Brokerage - Wyomissing #6888376 Report a problem | ||
| 4/5/2017 | Price change | $229,000-0.4%$112/sqft |
Source: Coldwell Banker Residential Brokerage - Wyomissing #6888376 Report a problem | ||
| 3/4/2017 | Price change | $229,999-2.1%$113/sqft |
Source: Coldwell Banker Residential Brokerage - Wyomissing #6888376 Report a problem | ||
| 11/27/2016 | Price change | $234,900-6%$115/sqft |
Source: Coldwell Banker Residential Brokerage - Wyomissing #6888376 Report a problem | ||
| 11/10/2016 | Listed for sale | $249,900+17.3%$122/sqft |
Source: Coldwell Banker Residential Brokerage - Wyomissing #6888376 Report a problem | ||
| 10/11/2006 | Sold | $213,009$104/sqft |
Source: Public Record Report a problem | ||
Public tax history
| Year | Property taxes | Tax assessment |
|---|---|---|
| 2025 | $5,091 +1.8% | $145,700 |
| 2024 | $5,001 +1.7% | $145,700 |
| 2023 | $4,915 -0.3% | $145,700 |
| 2022 | $4,930 -2.2% | $145,700 |
| 2021 | $5,039 -0.3% | $145,700 |
| 2020 | $5,054 -0.7% | $145,700 |
| 2019 | $5,090 -1.4% | $145,700 |
| 2018 | $5,163 +0.5% | $145,700 |
| 2017 | $5,136 +364.5% | $145,700 |
| 2016 | $1,106 | $145,700 |
| 2015 | $1,106 | $145,700 |
| 2014 | -- | $145,700 |
| 2013 | -- | $145,700 |
| 2012 | -- | $145,700 -11.5% |
| 2011 | -- | $164,600 |
| 2010 | -- | $164,600 |
| 2009 | -- | $164,600 |
| 2008 | -- | $164,600 +2.4% |
| 2007 | -- | $160,800 |
Find assessor info on the county website
Neighborhood: 19506
Nearby homes
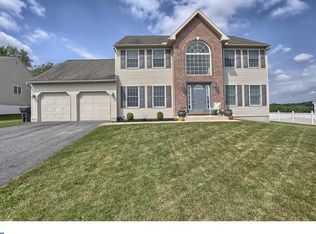
- $455,8004 bd3 ba2.9k sqft56 Walnut Dr W, Bernville, PA 19506Off Market
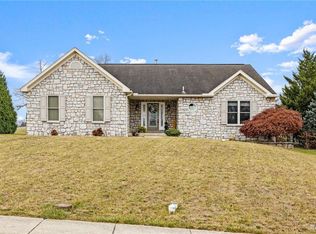
- $391,0003 bd2 ba1.7k sqft62 Walnut Dr W, Bernville, PA 19506Sold
- $461,3004 bd2 ba2.5k sqft64 Walnut Dr W, Bernville, PA 19506Off Market
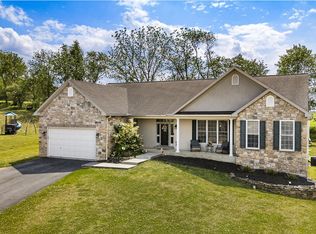
- $439,9004 bd4 ba2.5k sqft54 Walnut Dr W, Bernville, PA 19506Pending
- $449,3004 bd4 ba3.2k sqft55 Walnut Dr W, Bernville, PA 19506Off Market
- $411,9004 bd2 ba2.3k sqft68 Walnut Dr W, Bernville, PA 19506Off Market
- $436,0004 bd4 ba3.2k sqft47 Walnut Dr W, Bernville, PA 19506Sold
- $408,0003 bd3 ba1.8k sqft50 Walnut Dr W, Bernville, PA 19506Off Market
Nearby schools
GreatSchools rating
- 6/10Penn Bernville El SchoolGrades: K-6Distance: 1.6 mi
- 7/10TULPEHOCKEN AREA MSGrades: 7-8Distance: 2.9 mi
- 7/10Tulpehocken Junior-Senior High SchoolGrades: 9-12Distance: 2.9 mi
Schools provided by the listing agent
- Elementary: Penn Bernville
- Middle: Tulpehocken
- High: Tulpehocken
- District: Tulpehocken Area
Source: Bright MLS. This data may not be complete. We recommend contacting the local school district to confirm school assignments for this home.
Get a cash offer in 3 minutes
Find out how much your home could sell for in as little as 3 minutes with a no-obligation cash offer.
Estimated market value
$429,800
Get a cash offer in 3 minutes
Find out how much your home could sell for in as little as 3 minutes with a no-obligation cash offer.
Estimated market value
$429,800
- Pennsylvania
- Berks County
- Bernville
- 19506
- 60 Walnut Dr W
Nearby cities
Nearby zip codes
Other Bernville Topics
