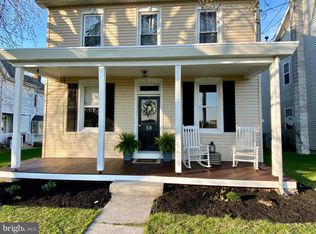
Absolutely Stunning, Fully Renovated Home with an Incredible Three-Bay Shop in Cocalico School District! Welcome to this beautifully updated 3-bedroom, 2.5-bath home in the highly sought after Cocalico School District, offering the perfect blend of modern finishes, spacious living, and an exceptional 28' x 40' three-bay shop/garage that is sure to impress! Step inside and fall in love with the bright, open feel created by high ceilings and thoughtful renovations throughout. The spacious kitchen is the heart of the home, featuring abundant cabinetry, generous counter space, and a large breakfast bar/island that's perfect for entertaining or everyday living. The versatile first floor bonus room makes an ideal playroom, home office, or potential fourth bedroom. Even laundry becomes enjoyable in the beautifully designed first floor laundry room, complete with soft-close cabinetry and a stylish half bath that adds both convenience and charm. Upstairs, you'll find three generously sized bedrooms, including a stunning primary suite featuring a beautifully tiled walk-in shower that creates a true spa-like retreat. The outdoor amenities are just as impressive! Cool off all summer in the 24-foot round above-ground pool or take advantage of the incredible 28' x 40' detached three-bay shop featuring two 10-foot overhead doors, an additional 8-foot door, attic storage, and a dedicated storage room. Whether you're a car enthusiast, contractor, hobbyist, or simply need extra space, this building offers endless possibilities. A massive 32' x 42' concrete pad provides even more room for your RV, camper, boat, trailers, or additional vehicles. Homes offering this combination of updated living space, premium outbuildings, and a desirable location rarely become available. Schedule your private showing today because this one won't last long!
Pending
Price cut: $15K (8/11)
$434,900
62 Stevens Rd, Stevens, PA 17578
3beds
1,852sqft
Single Family Residence
Built in 1890
0.49 Acres Lot
$430,800 Zestimate®
$235/sqft
$-- HOA
What's special
Fully renovated homeThoughtful renovations throughoutGenerous counter spaceAbundant cabinetrySpacious kitchenThree generously sized bedrooms
- 52 days
- 112
- 1
Likely to sell faster than
Zillow last checked:
Listing updated:
Listed by:
Brian Weiland 717-682-5699,
RE/MAX Pinnacle 7175692222
Source: Bright MLS,MLS#: PALA2092970
Facts & features
Interior
Bedrooms & bathrooms
- Bedrooms: 3
- Bathrooms: 3
- Full bathrooms: 2
- 1/2 bathrooms: 1
- Main level bathrooms: 1
Basement
- Area: 0
Heating
- Forced Air, Oil
Cooling
- Central Air, Electric
Appliances
- Included: Electric Water Heater
- Laundry: Main Level
Features
- Attic
- Flooring: Carpet, Luxury Vinyl, Hardwood, Vinyl
- Basement: Unfinished
- Has fireplace: No
Interior area
- Total structure area: 1,852
- Total interior livable area: 1,852 sqft
- Finished area above ground: 1,852
- Finished area below ground: 0
Property
Parking
- Total spaces: 13
- Parking features: Oversized, Driveway, Concrete, Detached
- Garage spaces: 3
- Uncovered spaces: 10
Accessibility
- Accessibility features: None
Features
- Levels: Two
- Stories: 2
- Has private pool: Yes
- Pool features: Private
- Fencing: Board
Lot
- Size: 0.49 Acres
- Features: Corner Lot, Level, Not In Development, Rural, SideYard(s)
Details
- Additional structures: Above Grade, Below Grade
- Parcel number: 0802029300000
- Zoning: RESIDENTIAL
- Special conditions: Standard
Construction
Type & style
- Home type: SingleFamily
- Architectural style: Colonial
- Property subtype: Single Family Residence
Materials
- Frame, Vinyl Siding
- Foundation: Stone
- Roof: Architectural Shingle
Condition
- Excellent,Very Good
- New construction: No
- Year built: 1890
- Major remodel year: 2026
Utilities & green energy
- Sewer: Public Sewer
- Water: Public
Community & HOA
Community
- Subdivision: East Cocalico Twp
HOA
- Has HOA: No
Location
- Region: Stevens
- Municipality: EAST COCALICO TWP
Financial & listing details
- Price per square foot: $235/sqft
- Tax assessed value: $177,700
- Annual tax amount: $5,018
- Date on market: 7/31/2026
- Listing agreement: Exclusive Right To Sell
- Listing terms: Cash,Conventional,FHA,VA Loan,USDA Loan
- Ownership: Fee Simple
Estimated market value
$430,800
$409,000 - $452,000
$2,282/mo
Price history
| Date | Event | Price |
|---|---|---|
| 8/15/2026 | Pending sale | $434,900$235/sqft |
Source:  Bright MLS #PALA2092970 Report a problem Bright MLS #PALA2092970 Report a problem | ||
| 8/11/2026 | Price change | $434,900-3.3%$235/sqft |
Source: Bright MLS #PALA2092970 Report a problem | ||
| 7/31/2026 | Listed for sale | $449,900+204%$243/sqft |
Source: Bright MLS #PALA2092970 Report a problem | ||
| 1/2/2015 | Sold | $148,000+85%$80/sqft |
Source: Public Record Report a problem | ||
| 3/25/1999 | Sold | $80,000$43/sqft |
Source: Public Record Report a problem | ||
Public tax history
| Year | Property taxes | Tax assessment |
|---|---|---|
| 2026 | $4,891 +4.7% | $177,700 |
| 2025 | $4,672 +5.6% | $177,700 |
| 2024 | $4,426 +2.5% | $177,700 |
| 2023 | $4,318 +2.7% | $177,700 |
| 2022 | $4,203 | $177,700 |
| 2021 | $4,203 | $177,700 |
| 2020 | -- | $177,700 |
| 2019 | $4,147 | $177,700 |
| 2018 | -- | $177,700 +21.1% |
| 2017 | $4,196 | $146,700 |
| 2016 | $4,196 +35.6% | $146,700 |
| 2015 | $3,095 | $146,700 |
| 2014 | $3,095 | $146,700 |
| 2013 | -- | $146,700 |
| 2012 | -- | $146,700 |
| 2011 | -- | $146,700 |
| 2010 | -- | $146,700 |
| 2009 | -- | $146,700 |
| 2007 | -- | $146,700 |
| 2006 | -- | $146,700 |
| 2005 | -- | $146,700 +52.2% |
| 2004 | -- | $96,400 |
| 2003 | -- | $96,400 |
| 2002 | -- | $96,400 |
| 2000 | -- | $96,400 |
Find assessor info on the county website
Monthly payment
Est. payment
Payment breakdown
Explore the cost of this home by adjusting the details. Changes won't be saved.Climate risks
Neighborhood: 17578
Nearby schools
Schools provided by the listing agent
- Elementary: Denver
- District: Cocalico
Source: Bright MLS. This data may not be complete. We recommend contacting the local school district to confirm school assignments for this home.
Similar homes
- $500,0004 bd2 ba2.3k sqft108 S 6th St, Denver, PA 17517Auction
 MLS ID #PALA2094404, Randal Kline, Kingsway Realty - Ephrata. Bright MLS
 - $500,0003 bd2 ba2.4k sqft133 Valley View Dr, Ephrata, PA 17522Auction
 MLS ID #PALA2094338, Randal Kline, Kingsway Realty - Ephrata. Bright MLS
 - $425,0003 bd2 ba1.4k sqft2830 Countryside Dr, Lancaster, PA 17601For Sale
 MLS ID #PALA2088886, Craig Hartranft, Berkshire Hathaway HomeServices Homesale Realty. Bright MLS
 - $500,0005 bd2 ba2.3k sqft321 Ridge Ave, Ephrata, PA 17522Auction
 MLS ID #PALA2093988, Curvin Horning, Kingsway Realty - Ephrata. Bright MLS
 - $439,0004 bd2 ba2.4k sqft5039 Valley View Rd, Mohnton, PA 19540For SaleMLS ID #PABK2077604, LuAnn McHugh, McHugh Realty Services. Bright MLS
- $369,9003 bd2 ba1.8k sqft110 Hemlock Rd, Ephrata, PA 17522For SaleMLS ID #PALA2093624, Juamady Bencosme, Realty ONE Group Unlimited. Bright MLS
- $399,9003 bd2 ba1.6k sqft1227 Lebanon Rd, Manheim, PA 17545For SaleMLS ID #PALA2095358, Tim Hess, Realty ONE Group Unlimited. Bright MLS
- $450,0003 bd3 ba2.1k sqft10 Rock Ridge Ave, Paradise, PA 17562For SaleMLS ID #PALA2094212, Douglas Smith, Berkshire Hathaway HomeServices Homesale Realty. Bright MLS
- $434,9004 bd3 ba2.2k sqft3432 Lincoln Hwy E, Paradise, PA 17562For SaleMLS ID #PALA2095022, Michael Lapp, Keller Williams Elite. Bright MLS
- $489,9004 bd3 ba2.5k sqft306 Mountain Ave, Robesonia, PA 19551For SaleMLS ID #PABK2077658, Jon Koestel, Keller Williams Platinum Realty - Wyomissing. Bright MLS
- $474,9004 bd3 ba2.1k sqft3309 Caroline Dr, East Petersburg, PA 17520For SaleMLS ID #PALA2095224, Craig Hartranft, Berkshire Hathaway HomeServices Homesale Realty. Bright MLS
- $399,9003 bd1 ba1.6k sqft220 Pleasant Valley Rd, East Earl, PA 17519For SaleMLS ID #PALA2090898, Marcus Gonzalez, Atlas Land and Homes. Bright MLS
- $459,9004 bd3 ba2.4k sqft632 Leininger Ave, Mohnton, PA 19540For SaleMLS ID #PABK2078132, Sharon Rohrbach, RE/MAX Of Reading. Bright MLS
- $369,9003 bd2 ba1.7k sqft215 Main St, Akron, PA 17501For SaleMLS ID #PALA2093940, Andy Sollenberger, Kingsway Realty - Ephrata. Bright MLS
- $499,9003 bd3 ba2.1k sqft81 Oakbrook Dr, Birdsboro, PA 19508For SaleMLS ID #PABK2078082, Kelly Spayd, Keller Williams Platinum Realty - Wyomissing. Bright MLS
- $395,0003 bd2 ba1.6k sqft2135 Brockton Rd, Lancaster, PA 17601For SaleMLS ID #PALA2094342, Anne M Lusk, Lusk & Associates Sotheby's International Realty. Bright MLS
- $400,0003 bd2 ba1.5k sqft201 Murry Hill Dr, Lancaster, PA 17601For SaleMLS ID #PALA2094164, Timothy Shreiner, Berkshire Hathaway HomeServices Homesale Realty. Bright MLS
- $424,9003 bd3 ba1.8k sqft20 Clearview Dr, Lebanon, PA 17042For SaleMLS ID #PALN2028174, Lonnie Long, RE/MAX Cornerstone. Bright MLS
- $399,9003 bd1 ba1.6k sqft1920 Rockvale Rd, Lancaster, PA 17602For SaleMLS ID #PALA2094840, Lee Wolff, Heroes Real Estate. Bright MLS
- $359,0003 bd3 ba1.7k sqft106 Raybil Dr, Narvon, PA 17555For SaleMLS ID #PALA2093706, Mike Keller, H.K. Keller. Bright MLS
