Skip main navigation
Off market
  • $3,520,200

    37 Warren St APT 4C, New York, NY 10007

    3beds
    1,947sqft
    Condo
    Built in 1931
    -- sqft lot
    $3,520,200 Zestimate®
    $1,808/sqft
    $11,000 Estimated rent

    Home value

    $3,520,200

    $3.13M - $3.94M

    $11,000/mo

    Zestimate® history
    Loading
    Loading...

    Owner options

    List your home for rent

    $11,000/mo

    Rent Zestimate®

    Find your next renter with Zillow Rental Manager. Plus, with online applications, you can quickly screen prospective tenants – for free.

    Learn more

    $11,000/mo

    Rent Zestimate®

    Refinance and save

    $24,037/mo

    Est. payment

    Refinancing to a lower rate could help reduce your monthly payments and save thousands over the life of the loan.

    See today's rates

    $24,037/mo

    Est. payment

    Explore your selling options

    Work with a Zillow partner agent

    Leverage their expertise and Zillow's premium Showcase listings to get your home seen by more buyers.

    Get started

    List with your own agent

    Get your home in front of millions of buyers by listing it on Zillow.

    Learn how to do it

    Sell it yourself

    Take full control of how buyers see your home on Zillow by listing For Sale by Owner (FSBO).

    List your home

    What's special

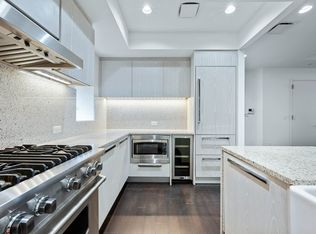
    Custom designed by AD100 acclaimed Ashe + Leandro, 4C at Warren Lofts is a 1,947 SF condominium with 3 split bedrooms, 2 bathrooms, custom built-ins and luxury finishes. Sought after loft details include 11' beamed ceilings, the highest in the building, eight oversized windows and an exposed cast iron column. Facing East, the large windows accentuate the open living/dining room layout, washing the grand scaled room with bright morning light. Lined in wide plank oak floors, the 15' X 37' room is outfittedwith a full length built in shelving and closets curated by Ashe + Leandro. The distinct dining area accommodates a large table, easily fitting 10+ guests. Perfect for entertaining, the space flows freely yet balanced by thoughtfully designed storage. Framing the west side of the loft is a windowed kitchen. Designed by Molteni, custom finishes include a massive island with a large farmhouse sink and a stainless steel appliance package of a Viking range, Subzero refrigerator, Miele dishwasher, and Subzero wine cooler. A spacious hallway with three customized closet leads to the private master suite with luxurious ensuite bathroom. Handcrafted built-ins and wallpaper bookend the room creating a cozy and comfortable retreat with maximized storage. Abundant Calcutta marble lines the five fixture bathroom with a double sink vanity with teak cabinetry, free standing cast iron soaking tub and separate stall shower. Located on opposite corners of the loft are two large bedrooms with generous closet space. The second bathroom is ensuite to the second bedroom but has a pocket door that transforms the bathroom into a powder room with access to the hallway. Finishes include two sinks and deep medicine cabinets, chrome fixtures and a shower/tub combination. Additional features include a large laundry room with side by side washer/dryer and sink, a Nest control system, amazing closet storage, and a private storage unit included with the sale. Originally designed in 1913 by Starrett and Van Vleck, Warren Lofts is a classic example of Art Deco architecture. Converted in 2015, with only 17 units across 11 stories, 37 Warren has preserved architectural elements paired with the benefit of a luxury boutique condominium. Amenities include a part-time doorman and virtual doorman, fitness facilities, additional laundry room, children's playroom, bicycle storage and stunning landscaped roof deck.

    This property is off market, which means it's not currently listed for sale or rent on Zillow. This may be different from what's available on other websites or public sources.

    Facts & features

    Interior

    Bedrooms & bathrooms
    • Bedrooms: 3
    • Bathrooms: 2
    • Full bathrooms: 2
    Cooling
    • Central
    Appliances
    • Included: Dishwasher, Dryer, Washer
    Interior area
    • Total interior livable area: 1,947 sqft

    Property

    Details
    • Parcel number: 001332008

    Construction

    Type & style
    • Home type: Condo
    Condition
    • Year built: 1931

    Community & HOA

    Community
    • Features: Doorman
    HOA
    • Has HOA: Yes
    • HOA fee: $2,226 monthly
    Location
    • Region: New York

    Financial & listing details

    • Price per square foot: $1,808/sqft
    • Tax assessed value: $784,022
    • Annual tax amount: $39,590

    Price history

    DateEventPrice
    7/18/2019Sold$3,475,000-4.1%$1,785/sqft
    Source: Public Record Report a problem
    4/16/2019Pending sale$3,625,000$1,862/sqft
    Source: Compass Report a problem
    2/25/2019Listed for sale$3,625,000+3.6%$1,862/sqft
    Source: Compass Report a problem
    12/23/2017Listing removed$3,500,000$1,798/sqft
    Source: Compass Report a problem
    11/7/2017Price change$3,500,000-6.7%$1,798/sqft
    Source: Compass Report a problem
    10/9/2017Listed for sale$3,750,000+30.7%$1,926/sqft
    Source: Compass Report a problem
    12/26/2013Sold$2,869,428$1,474/sqft
    Source: Public Record Report a problem

    Public tax history

    YearProperty taxesTax assessment
    2025$39,590 +2.4%$352,810 +6.3%
    2024$38,647 -1.4%$331,860 -9.3%
    2023$39,215 $365,727 +6.1%
    2022-- $344,842
    2021-- $344,842 -9.7%
    2020-- $381,947 +2.3%
    2019$30,128 -22.5%$373,351 +5.5%
    2018$38,893 +0.1%$353,869 +4.7%
    2017$38,864 -11.8%$338,124 -2.6%
    2016$44,087 $346,979 -12.1%
    2015$44,087 $394,603 +6.2%
    2014-- $371,558
    Find assessor info on the county website

    Neighborhood: Tribeca

    Nearby schools

    GreatSchools rating