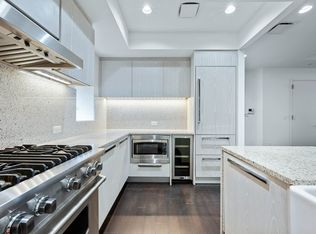
PRISTINE LOFT APPEAL IN TRIBECA MOTIVATED SELLERS, BOOK AN APPOINTMENT AND MAKE A DEAL TODAY. "Warren Lofts", circa 1931, is one of the finest Art Deco buildings re-imagined as a 17-unit boutique condominium in 2015. A spectacular lobby greets you with its magnificent live green landscaped wall. Amenities include doorman services, fitness center, playroom, roof garden and more. This pristine loft-like high floor home offers a generously proportioned floor plan. Its expansive living and dining room, open chef's kitchen, and winged bedrooms make this prewar loft a stand-out. There are 8 windows and radiant light from east and west exposures. This high-floor loft is both impressive and functional with its superior finishes, 10-foot ceilings and gallery-sized walls for art. Its original steel column adds character to the loft's dramatic entry. The artistic walnut wood built-in bench in the foyer, the custom media cabinetry in the living area, the dark 5" oak wood flooring through-out and serene color palette all blend beautifully together to evoke a "relaxed" modernism. The dining area is perfect for gracious entertaining. The windowed kitchen designed by Molteni features grey oak mill work, an oversize farm-house sink, a Viking-burner gas cook-top with vented hood, Subzero refrigerator and wine cooler, Miele dishwasher and bar dining. The sumptuous main suite has a beautifully designed spa bath with a free-standing cast iron soaking tub, dual sinks with teak cabinetry, rain shower and Calcutta marble. There are two more generously sized bedrooms with a second bathroom designed as a full and half bath combination. Other features include a laundry room with full-size LG washer/ dryer and laundry sink, 8 closets, custom lighting, audio/visual wiring and multi-zoned climate control NEST system. Basement Storage room included with the sale.
This property is off market, which means it's not currently listed for sale or rent on Zillow. This may be different from what's available on other websites or public sources.