Skip main navigation
Closed
  • $610,000

    37 Westfield Way, Candler, NC 28715

    3beds
    2,405sqft
    Townhouse
    Built in 2008
    0.06 Acres Lot
    $601,200 Zestimate®
    $254/sqft
    $2,501 Estimated rent

    Home value

    $601,200

    $571,000 - $631,000

    $2,501/mo

    Zestimate® history
    Loading
    Loading...

    Owner options

    List your home for rent

    $2,501/mo

    Rent Zestimate®

    Find your next renter with Zillow Rental Manager. Plus, with online applications, you can quickly screen prospective tenants – for free.

    Learn more

    $2,501/mo

    Rent Zestimate®

    Refinance and save

    $3,782/mo

    Est. payment

    Refinancing to a lower rate could help reduce your monthly payments and save thousands over the life of the loan.

    See today's rates

    $3,782/mo

    Est. payment

    Explore your selling options

    Work with a Zillow partner agent

    Leverage their expertise and Zillow's premium Showcase listings to get your home seen by more buyers.

    Get started

    List with your own agent

    Get your home in front of millions of buyers by listing it on Zillow.

    Learn how to do it

    Sell it yourself

    Take full control of how buyers see your home on Zillow by listing For Sale by Owner (FSBO).

    List your home

    What's special

    Tasteful designCathedral ceilingOutdoor poolWell-maintained landscapingEnsuite bathSpacious livingFitness center
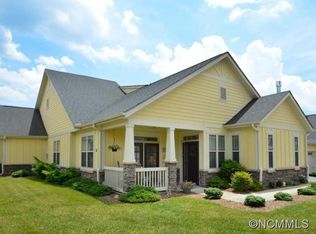
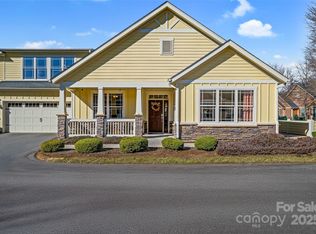
    This beautiful Energy Star-certified, HealthyBuilt townhome provides a perfect balance of comfort & style w/ 3 bedrooms, each w/ ensuite bath & walk-in closet. Inside, you'll love the spacious living, area w/ open floor plan & cathedral ceiling, perfect for entertaining guests or unwinding w/ loved ones. You'll appreciate fine features, tasteful design & wonderful accommodations throughout this home. The exterior of the property is just as impressive as the interior. Enjoy serene surroundings from the comfort of your back patio, ideal for entertaining or simply relaxing after a long day. The Sunsetter awning over the patio maximizes outdoor enjoyment. The well-maintained landscaping adds to the curb appeal of this delightful home. You can also take advantage of the community features such as a clubhouse, fitness center, outdoor pool w/ fireplace, & sidewalks. HOA covers lawn maintenance, amenities, road maintenance, & more. 15 min to downtown Asheville. NCHealthyBuilt info available!

    Zillow last checked:

    Listing updated:

    Listed by:

    Matt Tavener listings@TheMattAndMollyTeam.com,

    Keller Williams Professionals,

    Ashley Payne,

    Keller Williams Professionals

    Bought with:

    Marie Morris

    Howard Hanna Beverly-Hanks Asheville-Downtown

    Darrell Farlow

    Howard Hanna Beverly-Hanks Asheville-North

    Source: Canopy MLS as distributed by MLS GRID,MLS#: 4104748MLS Logo

    Facts & features

    Interior

    Bedrooms & bathrooms
    • Bedrooms: 3
    • Bathrooms: 3
    • Full bathrooms: 3
    • Main level bedrooms: 2
    Primary bedroom
    • Level: Main
    Bedroom s
    • Level: Main
    Bedroom s
    • Level: Upper
    Bathroom full
    • Level: Main
    Bathroom full
    • Level: Main
    Bathroom full
    • Level: Upper
    Dining area
    • Level: Main
    Kitchen
    • Level: Main
    Laundry
    • Level: Main
    Living room
    • Level: Main
    Sunroom
    • Level: Main
    Utility room
    • Level: Upper
    Heating
    • Heat Pump, Natural Gas, Zoned
    Cooling
    • Electric, Heat Pump, Zoned
    Appliances
    • Included: Dishwasher, Dryer, Electric Oven, Electric Range, Microwave, Refrigerator, Washer
    • Laundry: Laundry Room, Main Level
    Features
    • Breakfast Bar, Cathedral Ceiling(s), Open Floorplan, Pantry, Walk-In Closet(s)
    • Flooring: Carpet, Tile, Wood
    • Has basement: No
    • Fireplace features: Gas, Living Room
    Interior area
    • Total structure area: 2,405
    • Total interior livable area: 2,405 sqft
    • Finished area above ground: 2,405
    • Finished area below ground: 0

    Property

    Parking
    • Total spaces: 2
    • Parking features: Driveway, Attached Garage, Garage on Main Level
    • Attached garage spaces: 2
    • Has uncovered spaces: Yes
    Features
    • Levels: One and One Half
    • Stories: 1.5
    • Entry location: Main
    • Patio & porch: Covered, Front Porch, Patio
    • Exterior features: Lawn Maintenance
    • Pool features: Community
    Lot
    • Size: 0.06 Acres
    • Features: Green Area, Level, Sloped
    Details
    • Additional structures: Gazebo
    • Parcel number: 960735803900000
    • Zoning: R-2
    • Special conditions: Standard

    Construction

    Type & style
    • Home type: Townhouse
    • Architectural style: Arts and Crafts
    • Property subtype: Townhouse
    Materials
    • Wood
    • Foundation: Slab
    • Roof: Shingle
    Condition
    • New construction: No
    • Year built: 2008

    Utilities & green energy

    • Sewer: Public Sewer
    • Water: City

    Community & HOA

    Community
    • Features: Clubhouse, Fitness Center, Sidewalks
    • Security: Security System
    • Subdivision: Vistas of Westfield
    HOA
    • Has HOA: Yes
    • HOA fee: $255 monthly
    • HOA name: Lifestyle Property Management
    • HOA phone: 828-274-1110
    Location
    • Region: Candler
    • Elevation: 2000 Feet

    Financial & listing details

    • Price per square foot: $254/sqft
    • Tax assessed value: $394,400
    • Annual tax amount: $2,731
    • Date on market: 2/16/2024
    • Cumulative days on market: 5 days
    • Listing terms: Cash,Conventional
    • Road surface type: Asphalt, Paved

    Price history

    DateEventPrice
    4/5/2024Sold$610,000+1.7%$254/sqft
    Source: Canopy MLS as distributed by MLS GRID #4104748 Report a problem
    2/16/2024Listed for sale$600,000+86.3%$249/sqft
    Source: Canopy MLS as distributed by MLS GRID #4104748 Report a problem
    8/28/2008Sold$322,000$134/sqft
    Source: Public Record Report a problem

    Public tax history

    YearProperty taxesTax assessment
    2025$2,731 +6.9%$400,700
    2024$2,555 +4.8%$400,700 +1.6%
    2023$2,437 +4.2%$394,400
    2022$2,339 $394,400
    2021$2,339 +8.8%$394,400 +16.3%
    2020$2,150 $339,100
    2019$2,150 $339,100
    2018$2,150 +2.4%$339,100 +8.1%
    2017$2,099 -1.6%$313,600
    2016$2,133 -2%$313,600
    2015$2,176 $313,600
    2014$2,176 $313,600
    2013-- $313,600 -1.4%
    2012-- $318,100
    2011-- $318,100
    2010-- $318,100
    2009-- $318,100
    Find assessor info on the county website

    Neighborhood: 28715

    Nearby schools

    GreatSchools rating
    Schools provided by the listing agent
    • Elementary: Sand Hill-Venable/Enka
    • Middle: Enka
    • High: Enka

    Source: Canopy MLS as distributed by MLS GRID. This data may not be complete. We recommend contacting the local school district to confirm school assignments for this home.

    Get a cash offer in 3 minutes
    Find out how much your home could sell for in as little as 3 minutes with a no-obligation cash offer.
    Estimated market value
    $601,200
    Get a cash offer in 3 minutes
    Find out how much your home could sell for in as little as 3 minutes with a no-obligation cash offer.
    Estimated market value
    $601,200