Skip main navigation
Closed
  • $530,000

    39 Westfield Way, Candler, NC 28715

    3beds
    2,449sqft
    Townhouse
    Built in 2008
    0.06 Acres Lot
    $508,900 Zestimate®
    $216/sqft
    $2,103 Estimated rent

    Home value

    $508,900

    $463,000 - $555,000

    $2,103/mo

    Zestimate® history
    Loading
    Loading...

    Owner options

    List your home for rent

    $2,103/mo

    Rent Zestimate®

    Find your next renter with Zillow Rental Manager. Plus, with online applications, you can quickly screen prospective tenants – for free.

    Learn more

    $2,103/mo

    Rent Zestimate®

    Refinance and save

    $3,365/mo

    Est. payment

    Refinancing to a lower rate could help reduce your monthly payments and save thousands over the life of the loan.

    See today's rates

    $3,365/mo

    Est. payment

    Explore your selling options

    Work with a Zillow partner agent

    Leverage their expertise and Zillow's premium Showcase listings to get your home seen by more buyers.

    Get started

    List with your own agent

    Get your home in front of millions of buyers by listing it on Zillow.

    Learn how to do it

    Sell it yourself

    Take full control of how buyers see your home on Zillow by listing For Sale by Owner (FSBO).

    List your home

    What's special

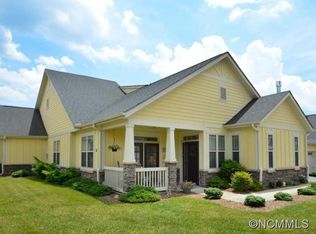
    Cozy fireplaceCovered front porchDelightful sunroomSoaring vaulted ceilingsLarge patioTwo primary suitesOversized kitchen
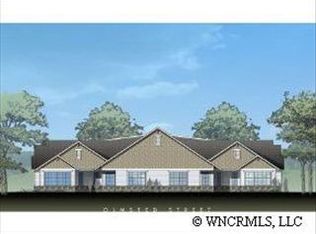
    Discover luxury, comfort, and convenience in the prestigious Vistas of Westfield, a premier townhome community just 15 minutes from Downtown Asheville. This Green Built, Energy-Star Certified home has been expertly crafted with an eye for design. Enjoy easy one-level living with soaring vaulted ceilings and skylights that bathe the open floor plan with natural light. A cozy fireplace anchors the living room, while the oversized kitchen boasts abundant cabinetry and counter space. The main level offers two primary suites, ensuring comfort and convenience, along with a delightful sunroom. Upstairs, a massive third bedroom/bonus room includes a huge walk-in closet, providing endless possibilities. Outside, enjoy a covered front porch, a large patio, and impeccable landscaping. Residents of this exclusive community also have access to top-tier amenities, including a clubhouse, outdoor pool w/a fireplace, and a well-equipped fitness room. Hurry, this won't last!

    Zillow last checked:

    Listing updated:

    Listed by:

    Marie Reed Marie@MarieReedTeam.com,

    Keller Williams Professionals

    Bought with:

    Wilson Hood

    Mosaic Community Lifestyle Realty

    Source: Canopy MLS as distributed by MLS GRID,MLS#: 4218073MLS Logo

    Facts & features

    Interior

    Bedrooms & bathrooms
    • Bedrooms: 3
    • Bathrooms: 2
    • Full bathrooms: 2
    • Main level bedrooms: 2
    Primary bedroom
    • Level: Main
    Bedroom s
    • Level: Upper
    Bathroom full
    • Level: Main
    Other
    • Level: Main
    Bonus room
    • Level: Upper
    Dining area
    • Level: Main
    Kitchen
    • Level: Main
    Laundry
    • Level: Main
    Living room
    • Level: Main
    Sunroom
    • Level: Main
    Heating
    • Forced Air, Natural Gas
    Cooling
    • Ceiling Fan(s), Central Air
    Appliances
    • Included: Dishwasher, Electric Oven, Electric Range, Microwave, Refrigerator
    • Laundry: Laundry Room, Main Level
    Features
    • Breakfast Bar, Open Floorplan, Walk-In Closet(s)
    • Flooring: Carpet, Tile, Wood
    • Doors: French Doors
    • Windows: Skylight(s)
    • Has basement: No
    • Fireplace features: Gas, Living Room
    Interior area
    • Total structure area: 2,449
    • Total interior livable area: 2,449 sqft
    • Finished area above ground: 2,449
    • Finished area below ground: 0

    Property

    Parking
    • Total spaces: 4
    • Parking features: Driveway, Attached Garage, Garage on Main Level
    • Attached garage spaces: 2
    • Uncovered spaces: 2
    Features
    • Levels: One and One Half
    • Stories: 1.5
    • Entry location: Main
    • Patio & porch: Covered, Front Porch, Patio
    • Exterior features: Lawn Maintenance
    • Has private pool: Yes
    • Pool features: Community, Outdoor Pool
    • Waterfront features: None
    Lot
    • Size: 0.06 Acres
    • Features: Level
    Details
    • Parcel number: 960735819300000
    • Zoning: R-2
    • Special conditions: Standard
    • Horse amenities: None

    Construction

    Type & style
    • Home type: Townhouse
    • Architectural style: Arts and Crafts
    • Property subtype: Townhouse
    Materials
    • Stone, Wood
    • Foundation: Slab
    • Roof: Shingle
    Condition
    • New construction: No
    • Year built: 2008

    Utilities & green energy

    • Sewer: Public Sewer
    • Water: City

    Community & HOA

    Community
    • Features: Clubhouse, Fitness Center, Sidewalks
    • Subdivision: Vistas Of Westfield
    HOA
    • Has HOA: Yes
    • HOA fee: $285 monthly
    • HOA name: Lifestyle Property Management
    • HOA phone: 828-274-1110
    Location
    • Region: Candler

    Financial & listing details

    • Price per square foot: $216/sqft
    • Tax assessed value: $394,400
    • Annual tax amount: $2,688
    • Date on market: 1/30/2025
    • Cumulative days on market: 116 days
    • Listing terms: Cash,Conventional
    • Road surface type: Asphalt, Paved

    Price history

    DateEventPrice
    6/20/2025Sold$530,000-6.2%$216/sqft
    Source: Canopy MLS as distributed by MLS GRID #4218073 Report a problem
    4/14/2025Price change$565,000-1.7%$231/sqft
    Source: Canopy MLS as distributed by MLS GRID #4218073 Report a problem
    1/30/2025Listed for sale$575,000-4%$235/sqft
    Source: Canopy MLS as distributed by MLS GRID #4218073 Report a problem
    9/16/2024Listing removed$599,000$245/sqft
    Source: Canopy MLS as distributed by MLS GRID #4158372 Report a problem
    9/9/2024Price change$599,000-2.6%$245/sqft
    Source: Canopy MLS as distributed by MLS GRID #4158372 Report a problem
    7/6/2024Listed for sale$615,000+89.2%$251/sqft
    Source: Canopy MLS as distributed by MLS GRID #4158372 Report a problem
    10/16/2008Sold$325,000$133/sqft
    Source: Public Record Report a problem

    Public tax history

    YearProperty taxesTax assessment
    2025$2,688 +6.9%$394,400
    2024$2,515 +3.2%$394,400
    2023$2,437 +4.2%$394,400
    2022$2,339 $394,400
    2021$2,339 +8.8%$394,400 +16.3%
    2020$2,150 $339,100
    2019$2,150 $339,100
    2018$2,150 +2.4%$339,100 +9.2%
    2017$2,099 -1.6%$310,600
    2016$2,133 -1%$310,600
    2015$2,156 $310,600
    2014$2,156 $310,600
    2013-- $310,600 -2.4%
    2012-- $318,100
    2011-- $318,100
    2010-- $318,100
    2009-- $318,100
    Find assessor info on the county website

    Neighborhood: 28715

    Nearby schools

    GreatSchools rating
    Schools provided by the listing agent
    • Elementary: Sand Hill-Venable/Enka
    • Middle: Enka
    • High: Enka

    Source: Canopy MLS as distributed by MLS GRID. This data may not be complete. We recommend contacting the local school district to confirm school assignments for this home.

    Get a cash offer in 3 minutes
    Find out how much your home could sell for in as little as 3 minutes with a no-obligation cash offer.
    Estimated market value
    $508,900
    Get a cash offer in 3 minutes
    Find out how much your home could sell for in as little as 3 minutes with a no-obligation cash offer.
    Estimated market value
    $508,900