Skip main navigation
Off market
Street View
  • $623,500

    37 Westhampton Dr, Wilmington, DE 19808

    3beds
    2,625sqft
    Townhouse
    Built in 2019
    3,484 Square Feet Lot
    $623,500 Zestimate®
    $238/sqft
    $2,797 Estimated rent

    Home value

    $623,500

    $592,000 - $655,000

    $2,797/mo

    Zestimate® history
    Loading
    Loading...

    Owner options

    List your home for rent

    $2,797/mo

    Rent Zestimate®

    Find your next renter with Zillow Rental Manager. Plus, with online applications, you can quickly screen prospective tenants – for free.

    Learn more

    $2,797/mo

    Rent Zestimate®

    Refinance and save

    $3,774/mo

    Est. payment

    Refinancing to a lower rate could help reduce your monthly payments and save thousands over the life of the loan.

    See today's rates

    $3,774/mo

    Est. payment

    Explore your selling options

    Work with a Zillow partner agent

    Leverage their expertise and Zillow's premium Showcase listings to get your home seen by more buyers.

    Get started

    List with your own agent

    Get your home in front of millions of buyers by listing it on Zillow.

    Learn how to do it

    Sell it yourself

    Take full control of how buyers see your home on Zillow by listing For Sale by Owner (FSBO).

    List your home

    What's special

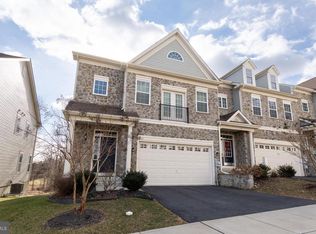
    Visit this home virtually: http://www.vht.com/434107862/IDXS - Looking for a uncompromised luxury townhome with all the space of a single family home? Completed in 2019, this popular stone front Jamesport model floor plan offers over $100,000 in upgrades and is located in the wonderful community of Westhampton. Upon entry, you are immediately struck by an impressive welcoming entry and foyer onto the spacious Living room, Designer Kitchen and Sunroom with access to the elevated private deck overlooking mature trees. The elegant designer kitchen loaded with upgrades, left no details spared and is truly a showplace built for entertaining. The living, dining and sunroom flow nicely for easy entertaining. All windows on this level are dressed with Hunter Douglas motorized pirouette window shades. The bright upper level master bedroom suite is highlighted by a tray ceiling, plantation shutters, and dual walk in closets. The master bath features dual marble vanities with updated cabinetry, tile shower, floor tile, hardware and spa shower with seat. The second and third bedroom each feature plantation shutters, roomy closets, shared full bath and views of mature trees. To complete the upper level is a spacious laundry room with convenient laundry tub. The lower level is just waiting for you to add your own personal style. The seller just recently sealed the entire floor with a beautiful three layer epoxy system. A rough in for future bathroom, two windows and sliding glass door leading to a patio complete this lower level. Some other fabulous features are the two car garage, electronic air purifier, tankless water heater, casing trim around all windows, vented future sump pump, upgraded LVP flooring, and recessed lighting. Please see the full list of upgrades included in the seller documents. Westhampton is located in highly sought-after Red Clay Consolidated School District and just two miles outside of the heart of Hockessin, where locally-owned shops, restaurants, recreation parks and everyday conveniences are just a short drive.

    This property is off market, which means it's not currently listed for sale or rent on Zillow. This may be different from what's available on other websites or public sources.
    Facts & features

    Interior

    Bedrooms & bathrooms
    • Bedrooms: 3
    • Bathrooms: 3
    • Full bathrooms: 2
    • 1/2 bathrooms: 1
    Heating
    • Forced air, Gas
    Cooling
    • Central
    Appliances
    • Included: Dishwasher, Garbage disposal
    Features
    • Master Bath(s), Dining Area, Kitchen - Island
    • Flooring: Carpet
    • Basement: Partially finished
    Interior area
    • Total interior livable area: 2,625 sqft

    Property

    Parking
    • Total spaces: 2
    • Parking features: Garage - Attached
    Features
    • Exterior features: Other
    Lot
    • Size: 3,484 Square Feet
    Details
    • Parcel number: 0802610141

    Construction

    Type & style
    • Home type: Townhouse
    • Architectural style: Carriage House
    Materials
    • Foundation: Crawl/Raised
    • Roof: Other
    Condition
    • Year built: 2019

    Community & HOA

    HOA
    • Has HOA: Yes
    • HOA fee: $33 monthly
    Location
    • Region: Wilmington

    Financial & listing details

    • Price per square foot: $238/sqft
    • Tax assessed value: $656,400
    • Annual tax amount: $317

    Price history

    DateEventPrice
    11/19/2020Sold$498,000+0.6%$190/sqft
    Source: Public Record Report a problem
    10/27/2020Pending sale$495,000$189/sqft
    Source: Patterson-Schwartz Real Estate #DENC510262 Report a problem
    10/26/2020Price change$495,000-3.3%$189/sqft
    Source: Patterson-Schwartz Real Estate #DENC510262 Report a problem
    9/29/2020Listed for sale$512,000+3.9%$195/sqft
    Source: Patterson-Schwartz Real Estate #DENC510262 Report a problem
    7/22/2019Sold$492,584+16.4%$188/sqft
    Source: Public Record Report a problem
    11/1/2018Price change$423,300+1.2%$161/sqft
    Source: Blenheim Marketing LLC #1009932616 Report a problem
    10/15/2018Listed for sale$418,300$159/sqft
    Source: Blenheim Marketing LLC #1009932616 Report a problem

    Public tax history

    YearProperty taxesTax assessment
    2025-- $656,400 +482.9%
    2024$4,321 +12.4%$112,600
    2023$3,845 -0.7%$112,600
    2022$3,872 +0.1%$112,600
    2021$3,869 -0.3%$112,600
    2020$3,881 +1039%$112,600
    2019$341 +7.5%$112,600 +1037.4%
    2017$317 $9,900
    2016-- --
    2015-- --
    Find assessor info on the county website

    Neighborhood: 19808

    Nearby schools

    GreatSchools rating
    Schools provided by the listing agent
    • Elementary: Cooke
    • Middle: Henry B. Du Pont
    • High: Thomas Mckean
    • District: Red Clay Consolidated

    Source: The MLS. This data may not be complete. We recommend contacting the local school district to confirm school assignments for this home.

    Get a cash offer in 3 minutes
    Find out how much your home could sell for in as little as 3 minutes with a no-obligation cash offer.
    Estimated market value
    $623,500
    Get a cash offer in 3 minutes
    Find out how much your home could sell for in as little as 3 minutes with a no-obligation cash offer.
    Estimated market value
    $623,500