Skip main navigation
Off market
  • $634,400

    43 Westhampton Dr, Wilmington, DE 19808

    3beds
    2,262sqft
    Townhouse
    Built in 2018
    4,356 Square Feet Lot
    $634,400 Zestimate®
    $280/sqft
    $2,697 Estimated rent

    Home value

    $634,400

    $603,000 - $666,000

    $2,697/mo

    Zestimate® history
    Loading
    Loading...

    Owner options

    List your home for rent

    $2,697/mo

    Rent Zestimate®

    Find your next renter with Zillow Rental Manager. Plus, with online applications, you can quickly screen prospective tenants – for free.

    Learn more

    $2,697/mo

    Rent Zestimate®

    Refinance and save

    $3,442/mo

    Est. payment

    Refinancing to a lower rate could help reduce your monthly payments and save thousands over the life of the loan.

    See today's rates

    $3,442/mo

    Est. payment

    Explore your selling options

    Work with a Zillow partner agent

    Leverage their expertise and Zillow's premium Showcase listings to get your home seen by more buyers.

    Get started

    List with your own agent

    Get your home in front of millions of buyers by listing it on Zillow.

    Learn how to do it

    Sell it yourself

    Take full control of how buyers see your home on Zillow by listing For Sale by Owner (FSBO).

    List your home

    What's special

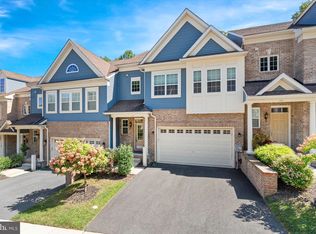
    Welcome to 43 Westhampton Drive in the wonderful community of Westhampton. Located on the outskirts of Hockessin, Westhampton is one of the premier new communities being built in northern Delaware. With almost no finish or space in this property overlooked, this is truly one of the finest townhomes available in the region. Available only due to an unexpected relocation, this property is an exceptional value within this fine community. Completed at the end of 2018, this property originally settled for more than $558,000 but is available today for much less. The moment you arrive and lay eyes on this classic end unit you will notice the elegant brick front and lovely front porch. Inside you are welcomed by expansive hardwoods everywhere you look and soaring ceilings that add a feel of size and space to this home not found in others. This kitchen is truly one that will add to your quality of life with its space and design. Everything has been upgraded here from the cabinets to the lighting and everything in between. The appliances are all stainless steel and in like new condition. The tops are a fantastic granite that adds flair and style to the entire room. There island is simply enormous and will be a focal point every time anyone comes to visit. This kitchen is truly a showplace built for entertaining. The living room is just off of the kitchen and is a place where the fine hardwoods and trim continue. The fireplace is perfect for taking the chill off on those great fall evenings and the large windows flood the room with natural light during the day. The sun room is the perfect spot for relaxing with a great book or simply enjoying the views of the outside. The elevated rear deck is large and private, and is a place where you will gravitate to on nice days and nights. Upstairs the hardwoods continue ~ there is no carpet in this home. Nine foot ceilings, upgraded lighting and an open hall way are the main attractions here. The master suite is nicely sized and features large windows. This suite offers two enormous walk-in closets that you will have a hard time filling up. The upgraded master bath is truly a place that you will love to begin and end every day. This space is wide open and nothing has been forgotten or overlooked. Upgraded vanities and hardware along with a large tile shower with upgraded fixtures are all here. The finished lower level is absolutely on par with the rest of this fine property. The ceilings here are high and feature recessed lighting. There is a walk-out at the rear and a rough in with additional space that could easily be finished down the road if you so choose. Come see this one today!

    This property is not currently displayed as for sale or rent on Zillow. This may be different from what's on other websites or public sources.

    Facts & features

    Interior

    Bedrooms & bathrooms
    • Bedrooms: 3
    • Bathrooms: 3
    • Full bathrooms: 2
    • 1/2 bathrooms: 1
    Heating
    • Forced air, Gas
    Cooling
    • Central
    Appliances
    • Included: Dishwasher, Microwave
    Features
    • Kitchen Island, Kitchen - Gourmet
    • Flooring: Hardwood
    • Basement: Finished
    • Has fireplace: Yes
    Interior area
    • Total interior livable area: 2,262 sqft
    • Finished area below ground: 0

    Property

    Parking
    • Total spaces: 4
    • Parking features: Garage - Attached
    Features
    • Exterior features: Vinyl, Brick
    Lot
    • Size: 4,356 Square Feet
    Details
    • Parcel number: 0802610144
    • Special conditions: Standard

    Construction

    Type & style
    • Home type: Townhouse
    • Architectural style: Carriage House
    Materials
    • Foundation: Crawl/Raised
    • Roof: Other
    Condition
    • Year built: 2018

    Community & HOA

    HOA
    • Has HOA: Yes
    • HOA fee: $400 monthly
    Location
    • Region: Wilmington

    Financial & listing details

    • Price per square foot: $280/sqft
    • Tax assessed value: $674,700

    Price history

    DateEventPrice
    1/10/2020Sold$514,900$228/sqft
    Source: Long & Foster Broker Feed #DENC489238_100 Report a problem
    11/13/2019Pending sale$514,900$228/sqft
    Source: Long & Foster Real Estate, Inc. #DENC489238 Report a problem
    10/25/2019Listed for sale$514,900+14.7%$228/sqft
    Source: Long & Foster Real Estate, Inc. #DENC489238 Report a problem
    9/21/2018Listing removed$448,980$198/sqft
    Source: Blenheim Marketing LLC #1002040650 Report a problem
    7/14/2018Listed for sale$448,980$198/sqft
    Source: Blenheim Marketing LLC #1002040650 Report a problem

    Public tax history

    YearProperty taxesTax assessment
    2025-- $674,700 +471.8%
    2024$4,529 +12.4%$118,000
    2023$4,030 -0.7%$118,000
    2022$4,057 +0.1%$118,000
    2021$4,054 -0.3%$118,000
    2020$4,067 +0.1%$118,000
    2019$4,061 +1134.4%$118,000 +1045.6%
    2017$329 $10,300
    2016-- --
    2015-- --
    Find assessor info on the county website

    Neighborhood: 19808

    Nearby schools

    GreatSchools rating
    Schools provided by the listing agent
    • Elementary: COOKE
    • Middle: Henry B. Du Pont
    • High: THOMAS MCKEAN
    • District: RED CLAY CONSOLIDATED

    Source: The MLS. This data may not be complete. We recommend contacting the local school district to confirm school assignments for this home.

    Get a cash offer in 3 minutes
    Find out how much your home could sell for in as little as 3 minutes with a no-obligation cash offer.
    Estimated market value
    $634,400
    Get a cash offer in 3 minutes
    Find out how much your home could sell for in as little as 3 minutes with a no-obligation cash offer.
    Estimated market value
    $634,400