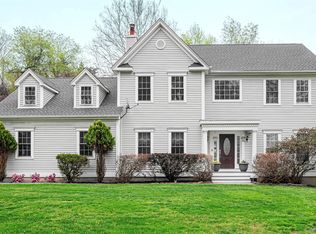
Nestled in the heart of Warwick, NY, 37 Wilhelm Drive offers a harmonious blend of elegance and comfort. Upon entry, you're greeted by a formal living room to the left and a formal dining room to the right, setting the tone for refined living. The spacious kitchen seamlessly connects to a breakfast nook and a cozy family room, both providing views of the serene in-ground pool. An adaptable office space on this level can serve multiple purposes, such as a playroom or guest room. The sunroom is a true retreat, featuring a pine ceiling, mahogany floors, and an abundance of windows that overlook the pool and expansive grounds. It's equipped with a sound system and a gas stone fireplace, enhancing its inviting ambiance. Upstairs, you'll find four generously sized bedrooms. The master suite boasts a tray ceiling, a spacious walk-in closet, and a pilates room, offering a personal sanctuary. The finished basement extends the home's living space, complete with a living area, wet bar, and half bath.
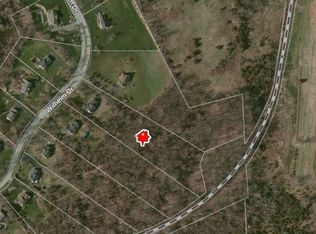
Set on 3.9 acres, the property features hiking trails and a play area with a zip-line, catering to both adventure and relaxation. Its central location ensures easy access to schools, the village center, library, wineries, farmers markets, golf courses, restaurants, cafes, and summer concerts, making it an ideal place to call home.
Sold for $965,000
$965,000
37 Wilhelm Drive, Warwick, NY 10990
4beds
3,385sqft
Single Family Residence, Residential
Built in 1999
3.9 Acres Lot
$1,011,200 Zestimate®
$285/sqft
$5,259 Estimated rent
Home value
$1,011,200
$880,000 - $1.15M
$5,259/mo
Zestimate® history
Owner options
List your home for rent
$5,259/mo
Rent Zestimate®
Find your next renter with Zillow Rental Manager. Plus, with online applications, you can quickly screen prospective tenants – for free.
$5,259/mo
Rent Zestimate®
Refinance and save
$6,676/mo
Est. payment
Refinancing to a lower rate could help reduce your monthly payments and save thousands over the life of the loan.
$6,676/mo
Est. payment
Explore your selling options
Work with a Zillow partner agent
Leverage their expertise and Zillow's premium Showcase listings to get your home seen by more buyers.
Get startedList with your own agent
Get your home in front of millions of buyers by listing it on Zillow.
Learn how to do itSell it yourself
Take full control of how buyers see your home on Zillow by listing For Sale by Owner (FSBO).
List your homeWhat's special
Zillow last checked:
Listing updated:
Listed by:
Marie Altieri 845-987-6766,
Howard Hanna Rand Realty 845-986-4848
Bought with:
Antonette Theresa Vogel, 10401230603
BHG Real Estate Green Team
Source: OneKey® MLS as distributed by MLS GRID,MLS#: 836043
Facts & features
Interior
Bedrooms & bathrooms
- Bedrooms: 4
- Bathrooms: 4
- Full bathrooms: 3
- 1/2 bathrooms: 1
Bedroom 1
- Description: Master bedroom w/en-suite, trey ceiling, oversized walk-in closet & pilates workout room
- Level: Second
Bathroom 1
- Description: Full Bathroom
- Level: First
Bathroom 2
- Description: Master bath w/shower, tub & double sinks
- Level: Second
Bathroom 3
- Description: Main Bath w/double sinks
- Level: Second
Other
- Description: Bedrooms 2, 3 & 4 -
- Level: Second
Basement
- Description: Finished basement w/family room, wet bar & half bath
- Level: Basement
Bonus room
- Description: Beautiful 3 Season Room w/Mahogany Floors, Pine Ceiling & Gas Fireplace
- Level: First
Dining room
- Description: Formal Dining Room w/walk-in bay
- Level: First
Exercise room
- Description: Off the Master, this room is currently used as a Pilate's Studio, but can be another office, nursery, etc.
- Level: Second
Family room
- Description: Wood Burning Fireplace & Hardwood Floors
- Level: First
Kitchen
- Description: Open to Family Room & Breakfast Nook
- Level: First
Laundry
- Description: Laundry room w/stackable washer/dryer
- Level: First
Living room
- Description: Comfortable living room w/oversized windows.
- Level: First
Office
- Description: Flexible space currently being used as an office
- Level: First
Heating
- Forced Air
Cooling
- Central Air
Appliances
- Included: Dishwasher, Dryer, Microwave, Refrigerator, Stainless Steel Appliance(s), Washer
Features
- First Floor Bedroom, First Floor Full Bath, Crown Molding, Entrance Foyer, Formal Dining, Open Kitchen
- Flooring: Carpet, Hardwood
- Basement: Bilco Door(s),Finished
- Attic: Scuttle
- Number of fireplaces: 2
Interior area
- Total structure area: 3,385
- Total interior livable area: 3,385 sqft
Property
Parking
- Total spaces: 2
- Parking features: Garage
- Garage spaces: 2
Features
- Exterior features: Mailbox, Playground
- Has private pool: Yes
- Pool features: Fenced, In Ground, Pool Cover
- Has view: Yes
- View description: Mountain(s), Trees/Woods
Lot
- Size: 3.9 Acres
Details
- Parcel number: 3354890410000001131.0000000
- Special conditions: None
- Other equipment: Pool Equip/Cover
Construction
Type & style
- Home type: SingleFamily
- Architectural style: Colonial
- Property subtype: Single Family Residence, Residential
Materials
- Vinyl Siding
Condition
- Year built: 1999
Utilities & green energy
- Sewer: Septic Tank
- Utilities for property: Trash Collection Private
Community & HOA
Community
- Subdivision: Covered Bridge
HOA
- Has HOA: No
Location
- Region: Warwick
Financial & listing details
- Price per square foot: $285/sqft
- Tax assessed value: $80,600
- Annual tax amount: $18,514
- Date on market: 4/22/2025
- Cumulative days on market: 57 days
- Listing agreement: Exclusive Right To Sell
Price history
| Date | Event | Price |
|---|---|---|
| 7/17/2025 | Sold | $965,000-3%$285/sqft |
Source:  OneKey® MLS as distributed by MLS GRID #836043 Report a problem OneKey® MLS as distributed by MLS GRID #836043 Report a problem | ||
| 6/18/2025 | Pending sale | $995,000$294/sqft |
Source: OneKey® MLS as distributed by MLS GRID #836043 Report a problem | ||
| 4/22/2025 | Listed for sale | $995,000+51%$294/sqft |
Source: OneKey® MLS as distributed by MLS GRID #836043 Report a problem | ||
| 9/14/2020 | Sold | $658,900+1.5%$195/sqft |
Source: OneKey® MLS as distributed by MLS GRID #H6045122 Report a problem | ||
| 6/23/2020 | Listed for sale | $648,900+20.2%$192/sqft |
Source: BHG Rand Realty #H6045122 Report a problem | ||
| 2/1/2018 | Sold | $540,000$160/sqft |
Source: Public Record Report a problem | ||
| 10/16/2017 | Sold | $540,000-4.4%$160/sqft |
Source: OneKey® MLS as distributed by MLS GRID #H4728813 Report a problem | ||
| 8/28/2017 | Pending sale | $564,900$167/sqft |
Source: Central Valley #4728813 Report a problem | ||
| 7/13/2017 | Price change | $564,900-1.7%$167/sqft |
Source: Central Valley #4728813 Report a problem | ||
| 6/23/2017 | Listed for sale | $574,900$170/sqft |
Source: Keller Williams Realty #4728813 Report a problem | ||
Public tax history
| Year | Property taxes | Tax assessment |
|---|---|---|
| 2025 | -- | $80,600 |
| 2024 | -- | $80,600 |
| 2023 | -- | $80,600 |
| 2022 | -- | $80,600 |
| 2021 | -- | $80,600 |
| 2020 | -- | $80,600 |
| 2019 | -- | $80,600 |
| 2018 | -- | $80,600 +3.3% |
| 2017 | $15,266 | $78,000 |
| 2016 | -- | $78,000 |
| 2015 | -- | $78,000 |
| 2014 | -- | $78,000 |
| 2013 | -- | $78,000 |
| 2012 | -- | $78,000 |
| 2011 | -- | $78,000 +1.7% |
| 2010 | -- | $76,700 |
| 2009 | -- | $76,700 -12% |
| 2007 | -- | $87,200 |
| 2006 | -- | $87,200 |
| 2005 | -- | $87,200 +0.3% |
| 2004 | -- | $86,900 +2.4% |
| 2002 | -- | $84,900 |
| 2001 | -- | $84,900 |
| 2000 | -- | $84,900 |
Find assessor info on the county website
Neighborhood: 10990
Nearby homes
- $899,0004 bd3 ba2.9k sqft41 Wilhelm Dr, Warwick, NY 10990Pending
- $800,8004 bd2 ba2.4k sqft27 Wilhelm Dr, Warwick, NY 10990Off Market
- $819,9004 bd2 ba2.8k sqft49 Wilhelm Dr, Warwick, NY 10990Off Market
- $855,3004 bd2 ba2.6k sqft25 Wilhelm Dr, Warwick, NY 10990Off Market
- $1,016,3004 bd2 ba3.2k sqft53 Wilhelm Dr, Warwick, NY 10990Off Market
- $894,8004 bd2 ba2.9k sqft38 Wilhelm Dr, Warwick, NY 10990Off Market
- $841,9004 bd2 ba2.8k sqft26 Wilhelm Dr, Warwick, NY 10990Off Market
- $856,1004 bd3 ba2.8k sqft40 Wilhelm Dr, Warwick, NY 10990Off Market
Nearby schools
GreatSchools rating
- 5/10Sanfordville Elementary SchoolGrades: K-4Distance: 0.5 mi
- 6/10Warwick Valley Middle SchoolGrades: 5-8Distance: 1 mi
- 9/10Warwick Valley High SchoolGrades: 9-12Distance: 0.9 mi
Schools provided by the listing agent
- Elementary: Sanfordville Elementary School
- Middle: Warwick Valley Middle School
- High: Warwick Valley High School
Source: OneKey® MLS as distributed by MLS GRID. This data may not be complete. We recommend contacting the local school district to confirm school assignments for this home.
Get a cash offer in 3 minutes
Find out how much your home could sell for in as little as 3 minutes with a no-obligation cash offer.
Estimated market value
$1,011,200
Get a cash offer in 3 minutes
Find out how much your home could sell for in as little as 3 minutes with a no-obligation cash offer.
Estimated market value
$1,011,200
- New York
- Orange County
- Warwick
- 10990
- 37 Wilhelm Drive
Nearby cities
Nearby zip codes
Other Warwick Topics
