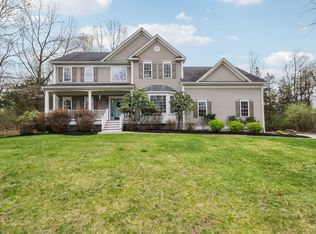
Welcome to this beautifully renovated Colonial, perfectly situated in one of the most sought after ,charming, tree-lined neighborhood just moments from local schools. This move-in ready home boasts many modern upgrades throughout. Park-like property as you drive in along with freshly mulched areas, painted front porch, power washed exterior and much more. Step inside to discover a freshly painted interior (2026) complemented by brand-new hardwood flooring that flows seamlessly through every room. French doors add an elegant touch to the den/home office.More upgrades include Crown Molding, Window treatments, newer Washer/dryer, Open Foyer leads to the second floor where you will find 4 spacious bedrooms and 2 full bathrooms with each bathroom boasting new granite counter tops and home includes a third full bath convienently located on the main level. Designed for both everyday living and entertaining, you’ll love the formal dining room, sun-filled living spaces, and a stunning double-sided fireplace that adds warmth and character. Abundant windows flood the home with natural light, while crown molding and Levolor wooden window treatments add refined detail throughout.The kitchen is equipped with granite countertops and offers plenty of space to cook and gather. Additional recent upgrades include a new roof (2025), A/C (2024) new driveway (2025), and a hot water heater (2024), giving peace of mind for years to come.Upstairs, the primary suite offers a luxurious retreat featuring a brand-new clawfoot soaking tub and a large tiled shower. The laundry room is both stylish and functional with shiplap accents and built-in hooks. Spacious two car garage and a generator hook up is in place and a shed for additional storage. Unfinished basement can add another 1387 Sq ft if finished with a total of 4,325 SQ ft in this home. Step outside to your private backyard oasis, complete with a fenced-in yard, expansive Trex decking, and a 27 foot above-ground pool(2021)—perfect for relaxing or entertaining all summer long. This home truly offers space, style, and comfort in an unbeatable setting.
Pending
$899,000
41 Wilhelm Drive, Warwick, NY 10990
4beds
2,938sqft
Single Family Residence, Residential
Built in 1999
3 Acres Lot
$-- Zestimate®
$306/sqft
$-- HOA
What's special
- 90 days |
- 70 |
- 1 |
Zillow last checked:
Listing updated:
Listed by:
Keller Williams Realty 845-928-8000,
Tammy A Scotto 845-494-4706
Source: OneKey® MLS as distributed by MLS GRID,MLS#: 967392
Facts & features
Interior
Bedrooms & bathrooms
- Bedrooms: 4
- Bathrooms: 3
- Full bathrooms: 3
Primary bedroom
- Description: New Hardwood Flooring, large closet with built in shelving
- Level: Second
Bedroom 1
- Description: New Hardwood flooring, bedroom facing the front of the home, access to attic in closet (scuttle)
- Level: Second
Bedroom 2
- Description: New Hardwood Flooring and freshly painted
- Level: Second
Bedroom 3
- Description: Hardwood Flooring
- Level: Second
Primary bathroom
- Description: Brand new tiled shower, granite counter tops and new mirror
- Level: Second
Bathroom 1
- Description: Full bathroom on main level with tiled shower
- Level: First
Bathroom 2
- Description: New vanity and granite counter tops (2026)
- Level: Second
Den
- Description: extra room off family room, double sided fireplace is perfect for a play room, hobby room etc
- Level: First
Dining room
- Description: Formal Dining room off the kitchen
- Level: First
Family room
- Description: open living room to the kitchen with fireplace and lots of windows
- Level: First
Kitchen
- Description: Beautifully updated kitchen with granite counter tops
- Level: First
Laundry
- Description: laundry room/mud room off the garage, all tiled flooring and door off to the back deck
- Level: First
Living room
- Description: Formal living room in front of house/or can be used as a home office
- Level: First
Heating
- Baseboard, Oil
Cooling
- Central Air
Appliances
- Included: Dishwasher, Dryer, Electric Range, Freezer, Microwave, Oven, Range, Refrigerator, Oil Water Heater
- Laundry: Laundry Room
Features
- First Floor Full Bath, Breakfast Bar, Ceiling Fan(s), Central Vacuum, Crown Molding, Double Vanity, Eat-in Kitchen, Entrance Foyer, Formal Dining, Granite Counters, Open Floorplan, Open Kitchen, Primary Bathroom, Recessed Lighting, Walk-In Closet(s)
- Flooring: Hardwood, Tile
- Windows: Blinds, Double Pane Windows
- Basement: Full
- Attic: Scuttle
- Number of fireplaces: 1
- Fireplace features: Family Room, Living Room
Interior area
- Total structure area: 2,938
- Total interior livable area: 2,938 sqft
Video & virtual tour
Property
Parking
- Total spaces: 2
- Parking features: Driveway, Garage, Garage Door Opener
- Garage spaces: 2
- Has uncovered spaces: Yes
Accessibility
- Accessibility features: Accessible Full Bath
Features
- Has private pool: Yes
- Pool features: Above Ground
- Fencing: Back Yard
Lot
- Size: 3 Acres
- Features: Back Yard, Cul-De-Sac, Front Yard, Level, Near School
- Residential vegetation: Partially Wooded
Details
- Parcel number: 335489.041.0000001130.000/0000
- Special conditions: None
Construction
Type & style
- Home type: SingleFamily
- Architectural style: Colonial
- Property subtype: Single Family Residence, Residential
Materials
- Vinyl Siding
Condition
- Actual
- Year built: 1999
Utilities & green energy
- Sewer: Septic Tank
- Water: Well
- Utilities for property: Cable Connected, Electricity Connected, Trash Collection Private
Community & HOA
Community
- Subdivision: Covered Bridge
HOA
- Has HOA: No
Location
- Region: Warwick
Financial & listing details
- Price per square foot: $306/sqft
- Tax assessed value: $877,400
- Annual tax amount: $17,100
- Date on market: 5/1/2026
- Cumulative days on market: 88 days
- Listing agreement: Exclusive Right To Sell
- Listing terms: Cash,Conventional,FHA,VA
- Inclusions: refrigerator, freezer, dishwasher, oven/range, washer, dryer
- Electric utility on property: Yes
Estimated market value
Not available
Estimated sales range
Not available
Not available
Price history
| Date | Event | Price |
|---|---|---|
| 6/12/2026 | Pending sale | $899,000$306/sqft |
Source:  OneKey® MLS as distributed by MLS GRID #967392 Report a problem OneKey® MLS as distributed by MLS GRID #967392 Report a problem | ||
| 5/1/2026 | Listed for sale | $899,000+74.6%$306/sqft |
Source: OneKey® MLS as distributed by MLS GRID #967392 Report a problem | ||
| 7/7/2003 | Sold | $515,000+52.9%$175/sqft |
Source: Public Record Report a problem | ||
| 7/20/1999 | Sold | $336,815$115/sqft |
Source: Public Record Report a problem | ||
Public tax history
| Year | Property taxes | Tax assessment |
|---|---|---|
| 2025 | -- | $73,700 |
| 2024 | -- | $73,700 |
| 2023 | -- | $73,700 |
| 2022 | -- | $73,700 |
| 2021 | -- | $73,700 |
| 2020 | -- | $73,700 |
| 2019 | -- | $73,700 |
| 2018 | -- | $73,700 |
| 2017 | $14,382 | $73,700 |
| 2016 | -- | $73,700 |
| 2015 | -- | $73,700 |
| 2014 | -- | $73,700 |
| 2013 | -- | $73,700 |
| 2012 | -- | $73,700 |
| 2011 | -- | $73,700 |
| 2010 | -- | $73,700 |
| 2009 | -- | $73,700 -12.1% |
| 2007 | -- | $83,800 |
| 2006 | -- | $83,800 |
| 2005 | -- | $83,800 |
| 2004 | -- | $83,800 |
| 2002 | -- | $83,800 |
| 2001 | -- | $83,800 |
| 2000 | -- | $83,800 |
Find assessor info on the county website
Monthly payment
Climate risks
Neighborhood: 10990
Nearby schools
GreatSchools rating
- 5/10Sanfordville Elementary SchoolGrades: K-4Distance: 0.6 mi
- 6/10Warwick Valley Middle SchoolGrades: 5-8Distance: 1.1 mi
- 9/10Warwick Valley High SchoolGrades: 9-12Distance: 0.9 mi
Schools provided by the listing agent
- Elementary: Sanfordville Elementary School
- Middle: Warwick Valley Middle School
- High: Warwick Valley High School
Source: OneKey® MLS as distributed by MLS GRID. This data may not be complete. We recommend contacting the local school district to confirm school assignments for this home.
- $817,0004 bd2 ba2.8k sqft49 Wilhelm Dr, Warwick, NY 10990Off Market
- $965,0004 bd4 ba3.3k sqft37 Wilhelm Dr, Warwick, NY 10990Sold
- $1,013,1004 bd2 ba3.2k sqft53 Wilhelm Dr, Warwick, NY 10990Off Market
- $800,8004 bd2 ba2.4k sqft27 Wilhelm Dr, Warwick, NY 10990Off Market
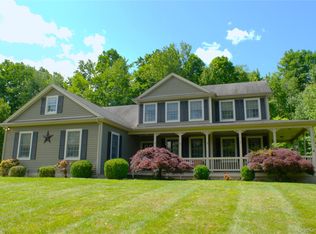
- $915,0004 bd3 ba3.2k sqft59 Wilhelm Dr, Warwick, NY 10990Sold
- $861,1004 bd2 ba2.6k sqft25 Wilhelm Dr, Warwick, NY 10990Off Market
- $859,2004 bd3 ba2.8k sqft40 Wilhelm Dr, Warwick, NY 10990Off Market
- $940,0004 bd4 ba4.1k sqft46 Wilhelm Dr, Warwick, NY 10990Sold
A local agent can set up tours, give advice and negotiate with sellers.
Similar homes
- $874,9004 bd3 ba2.5k sqft33 Jessup Road, Warwick, NY 10990For Sale

 MLS ID #989800, Kimberly A Corkum, Listing by: Keller Williams Realty. OneKey® MLS as distributed by MLS GRID
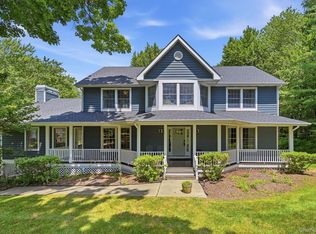
 - $850,0003 bd3 ba2.8k sqft42 Somerset Lane, Warwick, NY 10990For Sale
 MLS ID #1002872, Luisa Figlia, Listing by: BHG Real Estate Green Team. OneKey® MLS as distributed by MLS GRID
 - $949,9005 bd4 ba3.3k sqft16 Canterbury Lane, Warwick, NY 10990For Sale
 MLS ID #1026878, Ishadar Garvey, Listing by: KW Hudson Valley United. OneKey® MLS as distributed by MLS GRID
 - $949,0004 bd3 ba3.2k sqft8 Sills Court, Warwick, NY 10990For Sale
 MLS ID #1019935, Nael K. Dassan, Listing by: Century 21 Elite Realty. OneKey® MLS as distributed by MLS GRID
 - $749,9004 bd3 ba2.7k sqft38 Kenilworth Lane, Warwick, NY 10990For SaleMLS ID #1029636, Kimberly A Corkum, Listing by: Keller Williams Realty. OneKey® MLS as distributed by MLS GRID
- $874,9993 bd3 ba2.3k sqft42 Colonial Avenue, Warwick, NY 10990For SaleMLS ID #964674, Richard Baxter, Listing by: Keller Williams Realty. OneKey® MLS as distributed by MLS GRID
- $724,8954 bd3 ba2.9k sqft4 Distillery Glen, Warwick, NY 10990For SaleMLS ID #1000203, Shari Porter, Listing by: Porter Realty Boutique. OneKey® MLS as distributed by MLS GRID
- $995,0006 bd4 ba3.4k sqft26 Maple Avenue, Warwick, NY 10990For SaleMLS ID #991564, Julie Pip Klein, Listing by: BHG Real Estate Green Team. OneKey® MLS as distributed by MLS GRID
- $1,175,0004 bd3 ba3.4k sqft56 Jones Road, Warwick, NY 10990For SaleMLS ID #1009133, Jennifer DiCostanzo, Listing by: RE/MAX Town & Country. OneKey® MLS as distributed by MLS GRID
- $764,9003 bd2 ba3.1k sqft89 W Ridge Road, Warwick, NY 10990For SaleMLS ID #991348, Kimberly Starks, Listing by: Howard Hanna Rand Realty. OneKey® MLS as distributed by MLS GRID
- $699,9004 bd3 ba2.2k sqft24 Valley View Circle, Warwick, NY 10990For SaleMLS ID #1028934, Mary Ann Houston, Listing by: Emily Rose Realty Inc. OneKey® MLS as distributed by MLS GRID
- $899,0004 bd4 ba3.3k sqft155 Alexander Road, Monroe, NY 10950For SaleMLS ID #992156, Lisa Taormina, Listing by: Werner Realty of New York. OneKey® MLS as distributed by MLS GRID
- $799,0004 bd4 ba2.5k sqft18 Baron Drive, Warwick, NY 10990For SaleMLS ID #1024327, James J. Cosenza, Listing by: BHG Real Estate Green Team. OneKey® MLS as distributed by MLS GRID
- $879,9995 bd4 ba3.4k sqft43 Greenwich Ave, Central Valley, NY 10917For SaleMLS ID #1030228, Alexandra Zinko, Listing by: Century 21 Realty Center. OneKey® MLS as distributed by MLS GRID
- $799,9954 bd4 ba3.1k sqft19 Regent Road, Warwick, NY 10990For SaleMLS ID #1012413, Jason J. Madison, Listing by: eXp Realty. OneKey® MLS as distributed by MLS GRID
- $995,0003 bd3 ba2.8k sqft29 Gurda Lane, Pine Island, NY 10969For SaleMLS ID #1014010, Jennifer DiCostanzo, Listing by: RE/MAX Town & Country. OneKey® MLS as distributed by MLS GRID
- $849,0002 bd3 ba2.2k sqft2 Sly Street, Warwick, NY 10990For SaleMLS ID #896661, Steven E. Wing, Listing by: Howard Hanna Rand Realty. OneKey® MLS as distributed by MLS GRID
- $895,0004 bd3 ba3.2k sqft411 Mt Joy Road, Middletown, NY 10941For SaleMLS ID #1018190, Donna A Reese, Listing by: KW Hudson Valley United. OneKey® MLS as distributed by MLS GRID
- $949,0004 bd3 ba3.3k sqft19 Bull Mine Road, Chester, NY 10918For SaleMLS ID #1007687, James J. Cosenza, Listing by: BHG Real Estate Green Team. OneKey® MLS as distributed by MLS GRID
- $789,0005 bd4 ba2.9k sqft181 Penaluna Road, Monroe, NY 10950For SaleMLS ID #1009971, Haakim Byrd, Listing by: HomeSmart Homes & Estates. OneKey® MLS as distributed by MLS GRID
