At the end of a cul-de-sac in Horizon Farms, this 4-bedroom, 3-bath Colonial sits on 3.2 landscaped acres with a winding driveway, mature plantings, open lawn, and a fully fenced backyard. Hardwood floors, high ceilings, and abundant natural light carry through the main level. The kitchen connects easily with the surrounding living areas, making the layout practical for daily use and entertaining. An adjoining room offers flexibility for a library, office, studio, or quiet sitting room. The vaulted great room features a pellet stove and provides a comfortable central gathering space, while a formal dining room and separate office add useful room for work and hosting. The finished lower level includes more than 800 square feet of additional finished space for recreation, media, fitness, hobbies, or work-from-home needs, along with ample storage. Outside, the deck and fire pit overlook the landscaped yard. A detached three-bay barn, approximately 26 by 35 feet, includes 12-foot ceilings, 10-foot overhead doors, and an unfinished loft, providing substantial space for vehicles, equipment, tools, storage, or projects. An oversized two-and-a-half-car attached garage adds further convenience. Horizon Farms residents have access to community amenities including a pool, tennis and pickleball courts, pond, and clubhouse. The Village of Warwick is just minutes away, with restaurants, shops, wineries, breweries, golf, skiing, trails, farmers markets, and local events throughout the year. This property combines acreage, usable outbuilding space, community amenities, and a convenient Warwick location in one well-maintained setting. Schedule your private showing today to experience the setting, space, and versatility of this Horizon Farms property in person.
For sale
Price cut: $30.9K (7/3)
$949,000
8 Sills Court, Warwick, NY 10990
4beds
3,220sqft
Single Family Residence, Residential
Built in 1994
3.2 Acres Lot
$-- Zestimate®
$295/sqft
$150/mo HOA
What's special
Pellet stoveAbundant natural lightSeparate officeOversized two-and-a-half-car attached garageHigh ceilingsOpen lawnFormal dining room
- 23 days |
- 1,704 |
- 58 |
Likely to sell faster than
Zillow last checked:
Listing updated:
Listed by:
Century 21 Elite Realty 845-735-0200,
Nael K. Dassan 914-758-8889
Source: OneKey® MLS as distributed by MLS GRID,MLS#: 1019935
Facts & features
Interior
Bedrooms & bathrooms
- Bedrooms: 4
- Bathrooms: 3
- Full bathrooms: 3
Heating
- Forced Air, Propane, Other
Cooling
- Central Air
Appliances
- Included: Other
Features
- Other
- Basement: Full,Partially Finished,Storage Space,Walk-Out Access
- Attic: Pull Stairs
- Number of fireplaces: 1
- Fireplace features: Pellet Stove
Interior area
- Total structure area: 5,130
- Total interior livable area: 3,220 sqft
Video & virtual tour
Property
Parking
- Total spaces: 5
- Parking features: Attached, Detached, Electric Vehicle Charging Station(s), Garage
- Garage spaces: 5
Lot
- Size: 3.2 Acres
Details
- Parcel number: 3354890110000001077.0000000
- Special conditions: None
Construction
Type & style
- Home type: SingleFamily
- Architectural style: Colonial
- Property subtype: Single Family Residence, Residential
Materials
- Batts Insulation, Cedar, Frame
Condition
- Year built: 1994
Utilities & green energy
- Sewer: Septic Tank
- Water: Well
- Utilities for property: See Remarks
Community & HOA
Community
- Features: Pool, Tennis Court(s)
HOA
- Has HOA: Yes
- Amenities included: Clubhouse
- Services included: Common Area Maintenance, Other
- HOA fee: $900 semi-annually
Location
- Region: Warwick
Financial & listing details
- Price per square foot: $295/sqft
- Tax assessed value: $70,200
- Annual tax amount: $17,300
- Date on market: 7/9/2026
- Cumulative days on market: 25 days
- Listing agreement: Exclusive Right To Sell
Estimated market value
Not available
Estimated sales range
Not available
Not available
Price history
| Date | Event | Price |
|---|---|---|
| 7/3/2026 | Price change | $949,000-3.2%$295/sqft |
Source:  OneKey® MLS as distributed by MLS GRID #1019935 Report a problem OneKey® MLS as distributed by MLS GRID #1019935 Report a problem | ||
| 6/17/2026 | Listed for sale | $979,900+2.6%$304/sqft |
Source: OneKey® MLS as distributed by MLS GRID #1014096 Report a problem | ||
| 6/12/2025 | Sold | $955,000-2.1%$297/sqft |
Source: OneKey® MLS as distributed by MLS GRID #843192 Report a problem | ||
| 5/3/2025 | Pending sale | $975,000$303/sqft |
Source: OneKey® MLS as distributed by MLS GRID #843192 Report a problem | ||
| 4/3/2025 | Price change | $975,000-0.4%$303/sqft |
Source: OneKey® MLS as distributed by MLS GRID #843192 Report a problem | ||
| 7/11/2024 | Listed for sale | $979,000+144.8%$304/sqft |
Source: OneKey® MLS as distributed by MLS GRID #H6316762 Report a problem | ||
| 11/22/2016 | Sold | $400,000-8.9%$124/sqft |
Source: Public Record Report a problem | ||
| 6/27/2016 | Listing removed | $439,000$136/sqft |
Source: Better Homes and Gardens Rand Realty #4544594 Report a problem | ||
| 10/3/2015 | Listed for sale | $439,000-10.2%$136/sqft |
Source: BHG Rand Realty #4544594 Report a problem | ||
| 11/17/2013 | Listing removed | $489,000$152/sqft |
Source: Better Homes and Gardens Rand Realty #523599 Report a problem | ||
| 6/2/2013 | Price change | $489,000-5.8%$152/sqft |
Source: Better Homes and Gardens Real Estate Rand Realty #523599 Report a problem | ||
| 3/25/2013 | Price change | $519,000-4.2%$161/sqft |
Source: Better Homes and Gardens Rand Realty #523599 Report a problem | ||
| 1/19/2013 | Price change | $542,000-5.7%$168/sqft |
Source: Better Homes and Gardens Rand Realty #523599 Report a problem | ||
| 6/10/2012 | Price change | $575,000-3.8%$179/sqft |
Source: BHG Rand Realty - Warwick #523599 Report a problem | ||
| 3/16/2012 | Listed for sale | $598,000+27.2%$186/sqft |
Source: BHG Rand Realty - Warwick #523599 Report a problem | ||
| 9/18/2000 | Sold | $470,000+229.8%$146/sqft |
Source: Public Record Report a problem | ||
| 1/27/1995 | Sold | $142,500$44/sqft |
Source: Public Record Report a problem | ||
Public tax history
| Year | Property taxes | Tax assessment |
|---|---|---|
| 2025 | -- | $70,200 |
| 2024 | -- | $70,200 |
| 2023 | -- | $70,200 |
| 2022 | -- | $70,200 |
| 2021 | -- | $70,200 |
| 2020 | -- | $70,200 |
| 2019 | -- | $70,200 |
| 2018 | -- | $70,200 |
| 2017 | $15,062 | $70,200 |
| 2016 | -- | $70,200 |
| 2015 | -- | $70,200 |
| 2014 | -- | $70,200 |
| 2013 | -- | $70,200 |
| 2012 | -- | $70,200 |
| 2011 | -- | $70,200 |
| 2010 | -- | $70,200 |
| 2009 | -- | $70,200 -18% |
| 2007 | -- | $85,600 |
| 2006 | -- | $85,600 |
| 2005 | -- | $85,600 +6.3% |
| 2004 | -- | $80,500 |
| 2002 | -- | $80,500 |
| 2001 | -- | $80,500 |
| 2000 | -- | $80,500 |
Find assessor info on the county website
Monthly payment
Climate risks
Neighborhood: 10990
Getting around
0 / 100
Car-DependentNearby schools
GreatSchools rating
- 6/10Warwick Valley Middle SchoolGrades: 5-8Distance: 4.4 mi
- 9/10Warwick Valley High SchoolGrades: 9-12Distance: 4.5 mi
- 5/10Sanfordville Elementary SchoolGrades: K-4Distance: 4.7 mi
Schools provided by the listing agent
- Elementary: Sanfordville Elementary School
- Middle: Warwick Valley Middle School
- High: Warwick Valley High School
Source: OneKey® MLS as distributed by MLS GRID. This data may not be complete. We recommend contacting the local school district to confirm school assignments for this home.
- $772,7004 bd2 ba2.7k sqft6 Sills Ct, Warwick, NY 10990Off Market
- $753,7003 bd3 ba2.9k sqft10 Sills Ct, Warwick, NY 10990Off Market
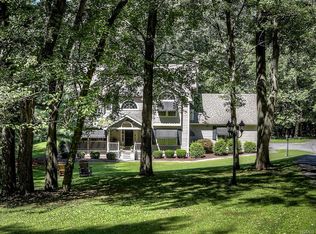
- $937,7004 bd2 ba3.3k sqft18 Annabelle Ln, Warwick, NY 10990Off Market
- $799,9004 bd3 ba2.7k sqft4 Sills Ct, Warwick, NY 10990Off Market
- $917,9003 bd2 ba3.3k sqft16 Annabelle Ln, Warwick, NY 10990Off Market
- $957,6005 bd3 ba4.9k sqft20 Annabelle Ln, Warwick, NY 10990Off Market
- $795,2004 bd2 ba2.9k sqft7 Sills Ct, Warwick, NY 10990Off Market
- $787,9004 bd3 ba3k sqft20 Horizon Farms Dr, Warwick, NY 10990Off Market
A local agent can set up tours, give advice and negotiate with sellers.
Similar homes
- $850,0004 bd3 ba2.4k sqft5 Hedges Road, Warwick, NY 10990For Sale

 MLS ID #1019420, Vikki Antoniades Garby, Listing by: BHG Real Estate Green Team. OneKey® MLS as distributed by MLS GRID
 - $850,0003 bd3 ba2.8k sqft42 Somerset Lane, Warwick, NY 10990For Sale
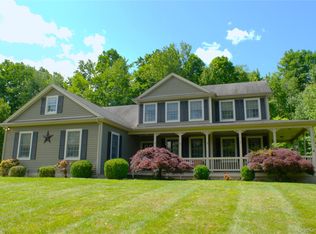 MLS ID #1002872, Luisa Figlia, Listing by: BHG Real Estate Green Team. OneKey® MLS as distributed by MLS GRID
 - $1,175,0004 bd3 ba3.4k sqft56 Jones Road, Warwick, NY 10990For Sale
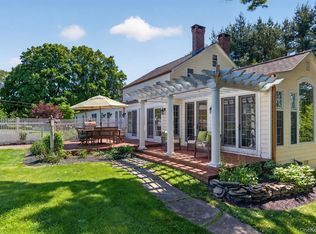 MLS ID #1009133, Jennifer DiCostanzo, Listing by: RE/MAX Town & Country. OneKey® MLS as distributed by MLS GRID
 - $764,9003 bd2 ba3.1k sqft89 W Ridge Road, Warwick, NY 10990For Sale
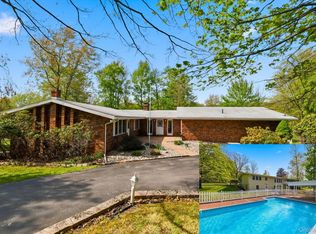 MLS ID #991348, Kimberly Starks, Listing by: Howard Hanna Rand Realty. OneKey® MLS as distributed by MLS GRID
 - $874,9993 bd3 ba2.3k sqft42 Colonial Avenue, Warwick, NY 10990For SaleMLS ID #964674, Richard Baxter, Listing by: Keller Williams Realty. OneKey® MLS as distributed by MLS GRID
- $799,0004 bd3 ba2.6k sqft88 Maple Avenue, Warwick, NY 10990For SaleMLS ID #995047, Dean Diltz, Listing by: Keller Williams Realty. OneKey® MLS as distributed by MLS GRID
- $1,150,0006 bd4 ba3.4k sqft26 Maple Avenue, Warwick, NY 10990For SaleMLS ID #991564, Julie Pip Klein, Listing by: BHG Real Estate Green Team. OneKey® MLS as distributed by MLS GRID
- $949,0004 bd3 ba3.3k sqft19 Bull Mine Road, Chester, NY 10918For SaleMLS ID #1007687, James J. Cosenza, Listing by: BHG Real Estate Green Team. OneKey® MLS as distributed by MLS GRID
- $799,0004 bd4 ba2.5k sqft18 Baron Drive, Warwick, NY 10990For SaleMLS ID #1024327, James J. Cosenza, Listing by: BHG Real Estate Green Team. OneKey® MLS as distributed by MLS GRID
- $799,9954 bd4 ba3.1k sqft19 Regent Road, Warwick, NY 10990For SaleMLS ID #1012413, Jason J. Madison, Listing by: eXp Realty. OneKey® MLS as distributed by MLS GRID
- $649,9004 bd3 ba2.4k sqft1 Harvest Circle, Warwick, NY 10990For SaleMLS ID #1002050, Christine Koenig, Listing by: Keller Williams Realty. OneKey® MLS as distributed by MLS GRID
- $821,0003 bd3 ba2.8k sqft37 S Plank Road, Westtown, NY 10998For SaleMLS ID #1015031, Joseph A. LaBarbera, Listing by: KW Hudson Valley United. OneKey® MLS as distributed by MLS GRID
- $825,0004 bd3 ba3.2k sqft34 Stapleton Court, Middletown, NY 10940For SaleMLS ID #1017645, Ann Hansen, Listing by: Howard Hanna Rand Realty. OneKey® MLS as distributed by MLS GRID
- $899,0005 bd4 ba3.7k sqft86 Long Vista Lane, Chester, NY 10918For SaleMLS ID #1003760, Jennifer DiCostanzo, Listing by: RE/MAX Town & Country. OneKey® MLS as distributed by MLS GRID
- $777,0004 bd3 ba2.7k sqft176 Beverly Rd, Chester, NY 10918For SaleMLS ID #11859381, Jocelyn Rivera, Listing by: BLUESTONE SIGNATURE REALTY LLC. NY State MLS
- $999,9954 bd4 ba4k sqft5 Rachel Court, Bloomingburg, NY 12721For SaleMLS ID #1015464, Brian J Caplicki, Listing by: KW Hudson Valley United. OneKey® MLS as distributed by MLS GRID
- $649,0003 bd2 ba1.8k sqft147 County Route 1, Warwick, NY 10990For SaleMLS ID #999168, Christine R Staritz, Listing by: Howard Hanna Rand Realty. OneKey® MLS as distributed by MLS GRID
- $899,0004 bd4 ba3.3k sqft155 Alexander Road, Monroe, NY 10950For SaleMLS ID #992156, Lisa Taormina, Listing by: Werner Realty of New York. OneKey® MLS as distributed by MLS GRID
- $975,0006 bd4 ba3.9k sqft48 South Street, Goshen, NY 10924For SaleMLS ID #1015144, Carmela Lopez Borrazas, Listing by: Serhant LLC. OneKey® MLS as distributed by MLS GRID
- $799,0004 bd3 ba2.6k sqft8 Twin Spring Lane, Florida, NY 10921For SaleMLS ID #1006655, Jacqueline A Siracuse, Listing by: Absolute Real Estate of NY Inc. OneKey® MLS as distributed by MLS GRID
