Introducing 37 Winchester Drive, Lexington—a testament to masterful craftsmanship, born anew by a distinguished local builder. Boasting over 8,000 sq ft, 7+ beds, & 6.5 baths, it redefines luxury living. This sprawling, expansive layout- a rare gem- caters to multi-generational needs, and those looking for main level living. The great room boasts 16ft cathedral ceilings, & floods with natural light, seamlessly flowing into the designer kitchen, perfect for hosting exquisite holiday gatherings. The main level includes a secluded primary suite wing, feat. a spa quality bathroom & massive walk-in closet. Step into the open concept lower level, with multiple flex use spaces + bedrooms, a private gym, playroom/media room, and rec room w/ full wet bar. 4 car garage w/ EV charger & custom mudroom. An outdoor lover's dream, adjacent to Whipple Hill hiking trails, this home also incl. deeded membership to neighboring Sun Valley Swim & Tennis Club. This home is completed & ready for occupancy!
Sold for $3,625,000
$3,625,000
37 Winchester Dr, Lexington, MA 02420
7beds
8,096sqft
Single Family Residence
Built in 2023
0.69 Acres Lot
$3,535,300 Zestimate®
$448/sqft
$-- Estimated rent
Home value
$3,535,300
$3.29M - $3.82M
Not available
Zestimate® history
Owner options
List your home for rent
Find your next renter with Zillow Rental Manager. Plus, with online applications, you can quickly screen prospective tenants – for free.
Refinance and save
$18,376/mo
Est. payment
Refinancing to a lower rate could help reduce your monthly payments and save thousands over the life of the loan.
$18,376/mo
Est. payment
Explore your selling options
Work with a Zillow partner agent
Leverage their expertise and Zillow's premium Showcase listings to get your home seen by more buyers.
Get startedList with your own agent
Get your home in front of millions of buyers by listing it on Zillow.
Learn how to do itSell it yourself
Take full control of how buyers see your home on Zillow by listing For Sale by Owner (FSBO).
List your homeWhat's special
Custom mudroomEv chargerPrivate gymDesigner kitchenSpa quality bathroomRec room
Zillow last checked:
Listing updated:
Listed by:
Stephanie Rivkind 617-699-9823,
Coldwell Banker Realty - Boston 617-242-0025,
Amanda Woodward 978-503-9074
Bought with:
The Tabassi Team
RE/MAX Partners Relocation
Source: MLS PIN,MLS#: 73171610
Facts & features
Interior
Bedrooms & bathrooms
- Bedrooms: 7
- Bathrooms: 6
- Full bathrooms: 5
- 1/2 bathrooms: 1
Primary bathroom
- Features: Yes
Heating
- Hydro Air
Cooling
- Central Air
Appliances
- Included: Gas Water Heater, Tankless Water Heater, Range, Dishwasher, Disposal, Refrigerator, Freezer, Other
- Laundry: Gas Dryer Hookup, Washer Hookup
Features
- Flooring: Tile, Hardwood
- Has basement: No
- Number of fireplaces: 1
Interior area
- Total structure area: 8,096
- Total interior livable area: 8,096 sqft
Property
Parking
- Total spaces: 12
- Parking features: Attached, Carport, Garage Door Opener, Heated Garage, Paved Drive, Paved
- Attached garage spaces: 4
- Has carport: Yes
- Uncovered spaces: 8
Features
- Patio & porch: Deck - Composite, Patio, Covered
- Exterior features: Deck - Composite, Patio, Covered Patio/Deck, Sprinkler System, Stone Wall
Lot
- Size: 0.69 Acres
- Features: Wooded
Details
- Parcel number: M:0036 L:000014,551289
- Zoning: RO
Construction
Type & style
- Home type: SingleFamily
- Architectural style: Contemporary,Craftsman
- Property subtype: Single Family Residence
Materials
- Frame
- Foundation: Concrete Perimeter
- Roof: Shingle,Rubber
Condition
- Year built: 2023
Utilities & green energy
- Sewer: Public Sewer
- Water: Public
- Utilities for property: for Gas Dryer, Washer Hookup
Community & HOA
Community
- Features: Pool, Tennis Court(s), Park, Walk/Jog Trails, Stable(s), Golf, Bike Path, Conservation Area, Highway Access, House of Worship, Private School, Public School
- Subdivision: Lexington/Winchster line
HOA
- Has HOA: No
Location
- Region: Lexington
Financial & listing details
- Price per square foot: $448/sqft
- Tax assessed value: $802,000
- Annual tax amount: $10,426
- Date on market: 9/17/2026
Price history
| Date | Event | Price |
|---|---|---|
| 12/4/2023 | Sold | $3,625,000-4.3%$448/sqft |
Source: MLS PIN #73171610 Report a problem | ||
| 10/26/2023 | Contingent | $3,789,000$468/sqft |
Source: MLS PIN #73171610 Report a problem | ||
| 10/18/2023 | Listed for sale | $3,789,000$468/sqft |
Source: MLS PIN #73171610 Report a problem | ||
Public tax history
| Year | Property taxes | Tax assessment |
|---|---|---|
| 2025 | $39,772 +75.5% | $3,252,000 +75.8% |
| 2024 | $22,663 +117.4% | $1,850,000 +130.7% |
| 2023 | $10,426 +3.9% | $802,000 +10.3% |
| 2022 | $10,033 +1.8% | $727,000 +6.1% |
| 2021 | $9,857 +3.6% | $685,000 +1.2% |
| 2020 | $9,512 +0.5% | $677,000 +1% |
| 2019 | $9,460 +4.2% | $670,000 +5.5% |
| 2018 | $9,081 +12.3% | $635,000 +13.8% |
| 2017 | $8,085 -9.2% | $558,000 -8.5% |
| 2016 | $8,906 +6.6% | $610,000 +8.5% |
| 2015 | $8,351 +11% | $562,000 +15.9% |
| 2014 | $7,522 +4.4% | $485,000 +2.3% |
| 2013 | $7,205 +1.8% | $474,000 +0.2% |
| 2012 | $7,081 +8.1% | $473,000 +4% |
| 2011 | $6,552 +2.8% | $455,000 -1.1% |
| 2010 | $6,376 +2.8% | $460,000 -3.8% |
| 2009 | $6,200 -0.2% | $478,000 -3.6% |
| 2008 | $6,210 +10.2% | $496,000 -0.2% |
| 2007 | $5,636 +7.5% | $497,000 +5.3% |
| 2006 | $5,244 +5.3% | $472,000 +7.5% |
| 2005 | $4,978 +9.3% | $439,000 +0.9% |
| 2004 | $4,554 +13% | $435,000 +18.2% |
| 2003 | $4,030 +5.1% | $368,000 +8.2% |
| 2002 | $3,835 +15.9% | $340,000 +25.9% |
| 2000 | $3,308 +7.3% | $270,000 +12% |
| 1999 | $3,082 | $241,000 |
Find assessor info on the county website
Neighborhood: 02420
Nearby homes
- $1,122,8003 bd1 ba1.4k sqft39 Winchester Dr, Lexington, MA 02420Off Market
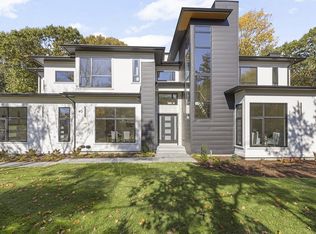
- $3,350,0006 bd7 ba7.5k sqft40 Winchester Dr, Lexington, MA 02420Sold
- $1,324,5003 bd3 ba1.4k sqft35 Winchester Dr, Lexington, MA 02420Off Market
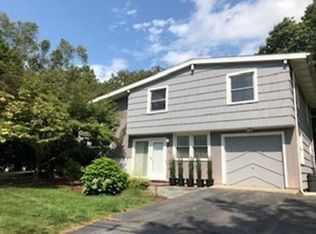
- $1,360,0004 bd2 ba2.1k sqft38 Winchester Dr, Lexington, MA 02420Off Market
- $1,463,9004 bd3 ba2k sqft14 Russell Rd, Lexington, MA 02420Off Market
- $1,380,6003 bd3 ba1.8k sqft16 Russell Rd, Lexington, MA 02420Off Market
- $2,662,6006 bd4 ba4.3k sqft32 Fairlawn Ln, Lexington, MA 02420Off Market
- $2,052,0005 bd3 ba3.2k sqft71 Thornberry Rd, Winchester, MA 01890Off Market
Nearby schools
GreatSchools rating
- 10/10Harrington Elementary SchoolGrades: K-5Distance: 0.7 mi
- 10/10Jonas Clarke Middle SchoolGrades: 6-8Distance: 2.4 mi
- 10/10Lexington High SchoolGrades: 9-12Distance: 2.4 mi
Schools provided by the listing agent
- Elementary: Harrington
- Middle: Clarke
- High: Lhs
Source: MLS PIN. This data may not be complete. We recommend contacting the local school district to confirm school assignments for this home.
Get a cash offer in 3 minutes
Find out how much your home could sell for in as little as 3 minutes with a no-obligation cash offer.
Estimated market value
$3,535,300
Get a cash offer in 3 minutes
Find out how much your home could sell for in as little as 3 minutes with a no-obligation cash offer.
Estimated market value
$3,535,300
- Massachusetts
- Middlesex County
- Lexington
- 02420
- 37 Winchester Dr
