A modern retreat blending luxury and functionality. Built by prominent local developer who specializes in sensational contemporary home, 40 Winchester Drive creates a serene place to call home. Eleven foot ceilings on the main level create space, room to breathe and live. A seamless modern design from windows to molding to lighting to cabinetry create cohesiveness. Every detail considered in the oversized windows throughout and the stunning stair tower. The flow of this home allows for large gatherings or cozy spots. From the oversized mudroom to the exquisite foyer to the home theater in the lower level, the home features dazzling choices that are bold but natural, trendy but timeless. All of this plus a deeded membership to the Sun Valley pool and tennis club, Lexington Schools and an easy commute to just about anywhere.
Sold for $3,350,000
$3,350,000
40 Winchester Dr, Lexington, MA 02420
6beds
7,541sqft
Single Family Residence
Built in 2024
0.78 Acres Lot
$3,394,700 Zestimate®
$444/sqft
$-- Estimated rent
Home value
$3,394,700
$3.12M - $3.70M
Not available
Zestimate® history
Owner options
List your home for rent
Find your next renter with Zillow Rental Manager. Plus, with online applications, you can quickly screen prospective tenants – for free.
Refinance and save
$16,982/mo
Est. payment
Refinancing to a lower rate could help reduce your monthly payments and save thousands over the life of the loan.
$16,982/mo
Est. payment
Explore your selling options
Work with a Zillow partner agent
Leverage their expertise and Zillow's premium Showcase listings to get your home seen by more buyers.
Get startedList with your own agent
Get your home in front of millions of buyers by listing it on Zillow.
Learn how to do itSell it yourself
Take full control of how buyers see your home on Zillow by listing For Sale by Owner (FSBO).
List your homeWhat's special
Zillow last checked:
Listing updated:
Listed by:
Beth Sager Group 617-797-1422,
Keller Williams Realty Boston Northwest 781-862-2800
Bought with:
Beth Sager Group
Keller Williams Realty Boston Northwest
Source: MLS PIN,MLS#: 73297604
Facts & features
Interior
Bedrooms & bathrooms
- Bedrooms: 6
- Bathrooms: 7
- Full bathrooms: 6
- 1/2 bathrooms: 1
- Main level bathrooms: 1
- Main level bedrooms: 1
Primary bedroom
- Features: Bathroom - Full, Walk-In Closet(s), Flooring - Hardwood
- Level: Second
- Area: 340
- Dimensions: 17 x 20
Bedroom 2
- Features: Bathroom - Full, Walk-In Closet(s), Flooring - Hardwood
- Level: Second
- Area: 168
- Dimensions: 12 x 14
Bedroom 3
- Features: Bathroom - Full, Walk-In Closet(s), Flooring - Hardwood
- Level: Second
- Area: 210
- Dimensions: 14 x 15
Bedroom 4
- Features: Bathroom - Full, Walk-In Closet(s), Flooring - Hardwood
- Level: Second
- Area: 182
- Dimensions: 13 x 14
Bedroom 5
- Features: Bathroom - Full, Closet
- Level: Main,First
- Area: 210
- Dimensions: 15 x 14
Primary bathroom
- Features: Yes
Bathroom 1
- Features: Bathroom - Half
- Level: Main,First
Bathroom 2
- Features: Bathroom - Full
- Level: Second
Bathroom 3
- Features: Bathroom - Full
- Level: Second
Dining room
- Features: Flooring - Hardwood
- Level: Main,First
- Area: 234
- Dimensions: 18 x 13
Family room
- Features: Flooring - Hardwood
- Level: Main,First
- Area: 513
- Dimensions: 19 x 27
Kitchen
- Features: Flooring - Hardwood, Kitchen Island
- Level: Main,First
- Area: 450
- Dimensions: 18 x 25
Living room
- Features: Flooring - Hardwood
- Level: Main,First
- Area: 208
- Dimensions: 16 x 13
Heating
- Forced Air
Cooling
- Central Air
Appliances
- Laundry: Second Floor
Features
- Walk-In Closet(s), Play Room, Media Room, Mud Room, Bedroom, Exercise Room
- Basement: Full,Finished
- Number of fireplaces: 2
Interior area
- Total structure area: 7,541
- Total interior livable area: 7,541 sqft
Property
Parking
- Total spaces: 6
- Parking features: Attached, Paved Drive, Off Street
- Attached garage spaces: 3
- Uncovered spaces: 3
Lot
- Size: 0.78 Acres
Details
- Parcel number: 552669
- Zoning: RO
Construction
Type & style
- Home type: SingleFamily
- Architectural style: Contemporary
- Property subtype: Single Family Residence
Materials
- Foundation: Concrete Perimeter
Condition
- Year built: 2024
Utilities & green energy
- Sewer: Public Sewer
- Water: Public
Community & HOA
HOA
- Has HOA: No
Location
- Region: Lexington
Financial & listing details
- Price per square foot: $444/sqft
- Tax assessed value: $2,948,000
- Annual tax amount: $36,054
- Date on market: 6/14/2026
Price history
| Date | Event | Price |
|---|---|---|
| 2/21/2025 | Sold | $3,350,000-6.9%$444/sqft |
Source: MLS PIN #73297604 Report a problem | ||
| 10/24/2024 | Price change | $3,600,000-7.6%$477/sqft |
Source: MLS PIN #73297604 Report a problem | ||
| 10/2/2024 | Listed for sale | $3,895,000-9.4%$517/sqft |
Source: MLS PIN #73297604 Report a problem | ||
| 3/29/2024 | Listing removed | $4,300,000$570/sqft |
Source: MLS PIN #73157953 Report a problem | ||
| 9/11/2023 | Listed for sale | $4,300,000+1435.7%$570/sqft |
Source: MLS PIN #73157953 Report a problem | ||
| 6/29/1995 | Sold | $280,000+30.2%$37/sqft |
Source: Public Record Report a problem | ||
| 7/16/1993 | Sold | $215,000$29/sqft |
Source: Public Record Report a problem | ||
Public tax history
| Year | Property taxes | Tax assessment |
|---|---|---|
| 2025 | $36,054 +187.1% | $2,948,000 +187.6% |
| 2024 | $12,556 +4.9% | $1,025,000 +11.3% |
| 2023 | $11,973 +6.5% | $921,000 +13% |
| 2022 | $11,247 +0.5% | $815,000 +4.8% |
| 2021 | $11,195 +1.5% | $778,000 -0.9% |
| 2020 | $11,029 +4.1% | $785,000 +4.7% |
| 2019 | $10,590 +2.7% | $750,000 +4% |
| 2018 | $10,310 +11% | $721,000 +12.5% |
| 2017 | $9,288 +4% | $641,000 +4.7% |
| 2016 | $8,935 +3.8% | $612,000 +5.7% |
| 2015 | $8,604 +3.5% | $579,000 +8% |
| 2014 | $8,313 +4.2% | $536,000 +2.1% |
| 2013 | $7,980 -0.2% | $525,000 -1.7% |
| 2012 | $7,994 +5.9% | $534,000 +1.9% |
| 2011 | $7,546 +3.9% | $524,000 |
| 2010 | $7,263 +5.9% | $524,000 -0.9% |
| 2009 | $6,861 +3.6% | $529,000 |
| 2008 | $6,623 +1% | $529,000 -8.5% |
| 2007 | $6,555 +7.5% | $578,000 +5.3% |
| 2006 | $6,099 +6.5% | $549,000 +8.7% |
| 2005 | $5,727 +13.5% | $505,000 +4.8% |
| 2004 | $5,047 +11.6% | $482,000 +16.7% |
| 2003 | $4,522 +4.9% | $413,000 +8.1% |
| 2002 | $4,309 +13.1% | $382,000 +22.8% |
| 2000 | $3,810 +9.1% | $311,000 +13.9% |
| 1999 | $3,492 | $273,000 |
Find assessor info on the county website
Neighborhood: 02420
Nearby homes

- $2,052,0005 bd3 ba3.2k sqft71 Thornberry Rd, Winchester, MA 01890Off Market
- $3,625,0007 bd6 ba8k sqft37 Winchester Dr, Lexington, MA 02420Sold

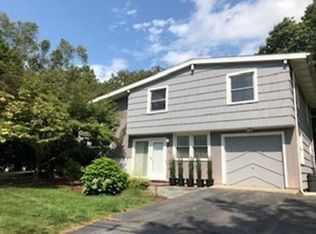
- $1,360,0004 bd2 ba2.1k sqft38 Winchester Dr, Lexington, MA 02420Off Market
- $1,932,8004 bd3 ba3.2k sqft69 Thornberry Rd, Winchester, MA 01890Off Market
- $1,122,8003 bd1 ba1.4k sqft39 Winchester Dr, Lexington, MA 02420Off Market
- $2,131,0004 bd3 ba3k sqft73 Thornberry Rd, Winchester, MA 01890Off Market
- $1,324,5003 bd3 ba1.4k sqft35 Winchester Dr, Lexington, MA 02420Off Market
- $2,019,4004 bd3 ba3.3k sqft67 Thornberry Rd, Winchester, MA 01890Off Market
Nearby schools
GreatSchools rating
- 10/10Harrington Elementary SchoolGrades: K-5Distance: 0.7 mi
- 10/10Jonas Clarke Middle SchoolGrades: 6-8Distance: 2.5 mi
- 10/10Lexington High SchoolGrades: 9-12Distance: 2.4 mi
Schools provided by the listing agent
- Elementary: Harrington
- Middle: Clarke
- High: Lhs
Source: MLS PIN. This data may not be complete. We recommend contacting the local school district to confirm school assignments for this home.
Get a cash offer in 3 minutes
Find out how much your home could sell for in as little as 3 minutes with a no-obligation cash offer.
Estimated market value
$3,394,700
Get a cash offer in 3 minutes
Find out how much your home could sell for in as little as 3 minutes with a no-obligation cash offer.
Estimated market value
$3,394,700
- Massachusetts
- Middlesex County
- Lexington
- 02420
- 40 Winchester Dr
