Stunning Bayhill Toll Brothers Design - Welcome to Vista Point! You'll love the elegant open layout design w/ 10 ft ceilings, 5'' oak hardwood flooring throughout. Impeccable taste in upgrades include: Custom Timberlake 42'' upper cabinets, 24'' beverage cooler extension, roll outs, under cabinet lighting, custom backsplash, quartz counter, high-end appliances w/ 5 burner gas cooktop, upgraded lighting & fixtures. Enjoy chilly nights by the cozy gas fireplace & entertain on 2 separate trex decks. Primary Suite w/ dbl vanity & quartz, tray ceiling, crown molding, soaking tub, digital jet & rainshower. LL finished in 2021 w/ bonus room, 7 speaker surround sound, recessed lighting, LVP flooring,1/2 bath. Experience a new lifestyle w/ Stonebridge Club, & Vista Point exclusive access to a heated pool, clubhouse w/ tavern room, bocce courts, fitness ctr, & activities. This beauty will steal your heart!
Sold for $999,000
$999,000
37 Woody Nook, Plymouth, MA 02360
2beds
2,995sqft
Single Family Residence
Built in 2019
6,969 Square Feet Lot
$1,040,400 Zestimate®
$334/sqft
$4,590 Estimated rent
Home value
$1,040,400
$947,000 - $1.14M
$4,590/mo
Zestimate® history
Owner options
List your home for rent
$4,590/mo
Rent Zestimate®
Find your next renter with Zillow Rental Manager. Plus, with online applications, you can quickly screen prospective tenants – for free.
$4,590/mo
Rent Zestimate®
Refinance and save
$6,740/mo
Est. payment
Refinancing to a lower rate could help reduce your monthly payments and save thousands over the life of the loan.
$6,740/mo
Est. payment
Explore your selling options
Work with a Zillow partner agent
Leverage their expertise and Zillow's premium Showcase listings to get your home seen by more buyers.
Get startedList with your own agent
Get your home in front of millions of buyers by listing it on Zillow.
Learn how to do itSell it yourself
Take full control of how buyers see your home on Zillow by listing For Sale by Owner (FSBO).
List your homeWhat's special
Cozy gas fireplaceDigital jet and rainshowerTray ceilingCustom backsplashLvp flooringBonus roomRecessed lighting
Zillow last checked:
Listing updated:
Listed by:
Sue Menard 508-317-7271,
eXp Realty, LLC
Bought with:
Member Non
cci.unknownoffice
Source: CCIMLS,MLS#: 22500535
Facts & features
Interior
Bedrooms & bathrooms
- Bedrooms: 2
- Bathrooms: 3
- Full bathrooms: 2
- 1/2 bathrooms: 1
- Main level bathrooms: 2
Primary bedroom
- Description: Flooring: Wood
- Features: Walk-In Closet(s), High Speed Internet
- Level: First
Bedroom 2
- Description: Flooring: Wood
- Features: Bedroom 2, Closet, High Speed Internet
- Level: First
Primary bathroom
- Features: Private Full Bath
Dining room
- Features: Dining Room
- Level: First
Kitchen
- Description: Countertop(s): Quartz,Flooring: Wood,Stove(s): Gas
- Features: Kitchen, Upgraded Cabinets, High Speed Internet, Kitchen Island, Pantry, Recessed Lighting
- Level: First
Living room
- Description: Fireplace(s): Gas,Flooring: Wood
- Features: Recessed Lighting, Living Room, HU Cable TV, High Speed Internet
- Level: First
Heating
- Hot Water
Cooling
- Central Air
Appliances
- Included: Cooktop, Wine Cooler, Water Purifier, Washer, Range Hood, Refrigerator, Gas Range, Microwave, Gas Dryer, Disposal, Dishwasher, Gas Water Heater
- Laundry: Laundry Room, Sink, Recessed Lighting, First Floor
Features
- Sound System, Recessed Lighting, Pantry, Linen Closet, HU Cable TV
- Flooring: Hardwood, Tile, Vinyl
- Basement: Bulkhead Access,Interior Entry,Finished
- Number of fireplaces: 1
- Fireplace features: Gas
Interior area
- Total structure area: 2,995
- Total interior livable area: 2,995 sqft
Property
Parking
- Total spaces: 2
- Parking features: Garage - Attached, Open
- Attached garage spaces: 2
- Has uncovered spaces: Yes
Features
- Stories: 1
- Entry location: First Floor
- Patio & porch: Deck
- Pool features: Community
Lot
- Size: 6,969 Square Feet
- Features: Bike Path, Medical Facility, Major Highway, Near Golf Course, Shopping, Wooded
Details
- Parcel number: 078B000011504
- Zoning: RR
- Special conditions: None
Construction
Type & style
- Home type: SingleFamily
- Architectural style: Contemporary
- Property subtype: Single Family Residence
Materials
- Foundation: Poured
- Roof: Asphalt
Condition
- Actual
- New construction: No
- Year built: 2019
Utilities & green energy
- Sewer: Private Sewer
- Water: Well
Community & HOA
Community
- Features: Clubhouse, Snow Removal, Rubbish Removal, Landscaping, Fitness Center, Community Room, Common Area
HOA
- Has HOA: Yes
- Amenities included: Clubhouse, Snow Removal, Trash, Road Maintenance, Pool, Landscaping, Fitness Center, Common Area
- Services included: Professional Property Management
- HOA fee: $458 monthly
Location
- Region: Plymouth
Financial & listing details
- Price per square foot: $334/sqft
- Tax assessed value: $737,200
- Annual tax amount: $9,487
- Date on market: 2/13/2025
- Cumulative days on market: 94 days
- Listing terms: Cash
- Road surface type: Paved
Price history
| Date | Event | Price |
|---|---|---|
| 5/22/2025 | Sold | $999,000-0.1%$334/sqft |
Source:  CCIMLS #22500535 Report a problem CCIMLS #22500535 Report a problem | ||
| 3/23/2025 | Pending sale | $999,950$334/sqft |
Source: CCIMLS #22500535 Report a problem | ||
| 2/13/2025 | Listed for sale | $999,950$334/sqft |
Source: MLS PIN #73333727 Report a problem | ||
| 2/8/2025 | Listing removed | -- |
Source: Owner Report a problem | ||
| 12/1/2024 | Listed for sale | $999,950$334/sqft |
Source: Owner Report a problem | ||
| 11/30/2024 | Listing removed | $999,950$334/sqft |
Source: MLS PIN #73298641 Report a problem | ||
| 11/5/2024 | Price change | $999,950-2.8%$334/sqft |
Source: MLS PIN #73298641 Report a problem | ||
| 10/4/2024 | Listed for sale | $1,029,000$344/sqft |
Source: MLS PIN #73298641 Report a problem | ||
| 9/29/2024 | Listing removed | $1,029,000$344/sqft |
Source: MLS PIN #73270503 Report a problem | ||
| 9/25/2024 | Price change | $1,029,000-4.6%$344/sqft |
Source: MLS PIN #73270503 Report a problem | ||
| 9/3/2024 | Price change | $1,079,000-1.9%$360/sqft |
Source: MLS PIN #73270503 Report a problem | ||
| 8/14/2024 | Price change | $1,100,000-4.3%$367/sqft |
Source: MLS PIN #73270503 Report a problem | ||
| 7/29/2024 | Listed for sale | $1,150,000+78.6%$384/sqft |
Source: MLS PIN #73270503 Report a problem | ||
| 3/26/2020 | Sold | $643,843$215/sqft |
Source: Public Record Report a problem | ||
Public tax history
| Year | Property taxes | Tax assessment |
|---|---|---|
| 2025 | $10,091 +6.4% | $795,200 +7.9% |
| 2024 | $9,488 -1.8% | $737,200 +4.7% |
| 2023 | $9,657 -0.5% | $704,400 +12% |
| 2022 | $9,709 -2.5% | $629,200 +2.1% |
| 2021 | $9,963 +261.4% | $616,500 +265.7% |
| 2020 | $2,757 +1.2% | $168,600 +2.4% |
| 2019 | $2,724 | $164,700 |
Find assessor info on the county website
Neighborhood: The Pinehills
Nearby homes
- $1,211,2003 bd3 ba4k sqft39 Woody Nook, Plymouth, MA 02360Off Market
- $1,120,7002 bd2 ba2.9k sqft35 Woody Nook, Plymouth, MA 02360Off Market
- $894,8002 bd2 ba2.1k sqft41 Woody Nook, Plymouth, MA 02360Off Market
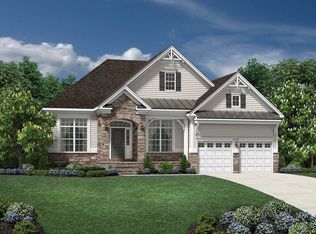
- $986,700-- bd-- ba-- sqftWoody Nook, Plymouth, MA 02360Off Market
- $926,1002 bd2 ba2.2k sqft32 Woody Nook, Plymouth, MA 02360Off Market
- $1,273,6002 bd3 ba4.2k sqft36 Woody Nook, Plymouth, MA 02360Off Market
- $900,7002 bd2 ba2k sqft33 Woody Nook, Plymouth, MA 02360Off Market
- $993,0002 bd2 ba2.2k sqft30 Woody Nook, Plymouth, MA 02360Off Market
Nearby schools
GreatSchools rating
- 8/10Nathaniel Morton Elementary SchoolGrades: K-5Distance: 5 mi
- 5/10Plymouth Community Intermediate SchoolGrades: 6-8Distance: 3.8 mi
- 5/10Plymouth North High SchoolGrades: 9-12Distance: 4.2 mi
Schools provided by the listing agent
- District: Plymouth
Source: CCIMLS. This data may not be complete. We recommend contacting the local school district to confirm school assignments for this home.
Get a cash offer in 3 minutes
Find out how much your home could sell for in as little as 3 minutes with a no-obligation cash offer.
Estimated market value
$1,040,400
Get a cash offer in 3 minutes
Find out how much your home could sell for in as little as 3 minutes with a no-obligation cash offer.
Estimated market value
$1,040,400
Nearby cities
Nearby neighborhoods
Nearby zip codes
Other Plymouth Topics
