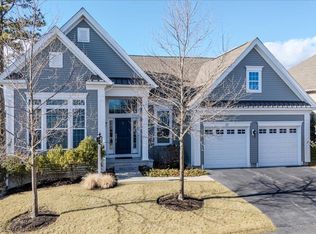
Tradition ranch plan boasts spacious ten-foot ceilings throughout the main level. A primary bedroom suite with a tray ceiling; plenty of windows; a large walk-in closet; a lavish primary bath showcases an oversized shower with a seat, a dual-sink vanity, and a private toilet area. For those who like to entertain, this home's formal dining room is accessible from the foyer and kitchen. The extended family room offers a luxurious and comfortable setting, along with a cozy gas fireplace. Additional highlights include a chefs delight oversized kitchen, complete with large island, a pantry, and a sunny breakfast area that looks out to the family room, a study with double doors, a second bedroom, and a two-car garage. Disclaimer: Photos are images only and should not be relied upon to confirm applicable features.
This property is not currently displayed as for sale or rent on Zillow. This may be different from what's on other websites or public sources.