HIGHEST AND BEST DUE BY 12PM SATURDAY 10/5! Welcome to your dream retreat in the heart of Farmington, CT! Nestled within the serene 55+ community of Edgewood Estates, this charming home boasts 2 bedrooms and 2.5 bathrooms, offering the perfect blend of comfort and elegance. As you step inside, you're greeted by a breathtaking 2-story foyer and living room that radiate warmth and light. The cozy gas fireplace, surrounded by stunning floor-to-ceiling stone, invites you to unwind and create lasting memories. The recently renovated eat-in kitchen is a chef's delight, featuring sleek granite countertops, a stylish subway tile backsplash, pristine white shaker cabinets, and modern stainless-steel appliances, making cooking a joy. Enjoy intimate dinners in the elegant dining room, which is accentuated by a sophisticated tray ceiling that adds an extra touch of charm. The living spaces feature elegant luxury vinyl plank flooring throughout making cleaning a breeze. The first-floor primary suite is bright and airy, featuring a generous walk-in closet and an ensuite bathroom that boasts a rejuvenating jetted tub, a stand-up shower, and a private water closet - a perfect oasis for relaxation. The thoughtfully designed layout includes a versatile office on the first floor, catering to your work-from-home needs or serving as an inviting guest space. Ascend to the second floor, where you'll discover a cozy loft area, ideal for a reading nook or recreational space and a large second bedroom with its own full bathroom.Light, stylish carpeting in the bedrooms complements the modern aesthetic, creating a warm and welcoming atmosphere throughout. A separate laundry room adds to your convenience, making daily chores a breeze. The large walk-in attic space provides ample storage space for all your belongings, ensuring your living areas remain clutter-free. With a whole house generator, you'll have peace of mind knowing you're prepared for any weather. Step outside to enjoy the attached 2-car garage, keeping your vehicles protected year-round. Nestled right in the middle of Farmington, you'll find yourself just moments away from grocery stores, a variety of restaurants, and local amenities, including rails to trails bike and walking paths and Winding Trails, making it easy to enjoy everything this vibrant community has to explore. Don't miss your chance to call this enchanting property your home!
Sold for $699,999
$699,999
37 Worthington Drive #37, Farmington, CT 06032
2beds
2,556sqft
Condominium, Single Family Residence
Built in 2002
-- sqft lot
$751,700 Zestimate®
$274/sqft
$3,600 Estimated rent
Home value
$751,700
$699,000 - $804,000
$3,600/mo
Zestimate® history
Owner options
List your home for rent
$3,600/mo
Rent Zestimate®
Find your next renter with Zillow Rental Manager. Plus, with online applications, you can quickly screen prospective tenants – for free.
$3,600/mo
Rent Zestimate®
Refinance and save
$4,614/mo
Est. payment
Refinancing to a lower rate could help reduce your monthly payments and save thousands over the life of the loan.
$4,614/mo
Est. payment
Explore your selling options
Work with a Zillow partner agent
Leverage their expertise and Zillow's premium Showcase listings to get your home seen by more buyers.
Get startedList with your own agent
Get your home in front of millions of buyers by listing it on Zillow.
Learn how to do itSell it yourself
Take full control of how buyers see your home on Zillow by listing For Sale by Owner (FSBO).
List your homeWhat's special
Cozy gas fireplaceEnsuite bathroomCozy loft areaFirst-floor primary suiteVersatile officeElegant dining roomSeparate laundry room
Zillow last checked:
Listing updated:
Listed by:
Dawn M. Gagliardi 860-810-3237,
Serhant Connecticut, LLC 203-489-7800
Bought with:
Geena B. Becker, RES.0101145
William Raveis Real Estate
Source: Smart MLS,MLS#: 24050323
Facts & features
Interior
Bedrooms & bathrooms
- Bedrooms: 2
- Bathrooms: 3
- Full bathrooms: 2
- 1/2 bathrooms: 1
Primary bedroom
- Features: Full Bath, Walk-In Closet(s)
- Level: Main
Bedroom
- Features: Walk-In Closet(s)
- Level: Upper
Bathroom
- Level: Main
Bathroom
- Level: Upper
Dining room
- Level: Main
Kitchen
- Features: Breakfast Nook, Sliders
- Level: Main
Living room
- Features: 2 Story Window(s), Vaulted Ceiling(s), Fireplace
- Level: Main
Loft
- Level: Upper
Office
- Level: Main
Heating
- Radiant, Natural Gas
Cooling
- Central Air
Appliances
- Included: Oven/Range, Microwave, Refrigerator, Dishwasher, Washer, Dryer, Gas Water Heater, Water Heater
- Laundry: Main Level
Features
- Basement: None
- Attic: Partially Finished,Walk-up
- Number of fireplaces: 1
- Common walls with other units/homes: End Unit
Interior area
- Total structure area: 2,556
- Total interior livable area: 2,556 sqft
- Finished area above ground: 2,556
Property
Parking
- Total spaces: 2
- Parking features: Attached
- Attached garage spaces: 2
Features
- Stories: 2
Lot
- Features: Level
Details
- Parcel number: 2398580
- Zoning: SA
Construction
Type & style
- Home type: Condo
- Property subtype: Condominium, Single Family Residence
- Attached to another structure: Yes
Materials
- Vinyl Siding, Brick
Condition
- New construction: No
- Year built: 2002
Utilities & green energy
- Sewer: Public Sewer
- Water: Public
Community & HOA
Community
- Features: Adult Community 55
- Senior community: Yes
HOA
- Has HOA: Yes
- Amenities included: Management
- Services included: Maintenance Grounds, Trash, Snow Removal, Insurance
- HOA fee: $395 monthly
Location
- Region: Farmington
Financial & listing details
- Price per square foot: $274/sqft
- Tax assessed value: $335,440
- Annual tax amount: $8,537
- Date on market: 10/1/2024
Price history
| Date | Event | Price |
|---|---|---|
| 10/30/2024 | Sold | $699,999+21.8%$274/sqft |
Source:  Smart MLS #24050323 Report a problem Smart MLS #24050323 Report a problem | ||
| 10/1/2024 | Listed for sale | $574,900+61.9%$225/sqft |
Source: Smart MLS #24050323 Report a problem | ||
| 6/30/2017 | Sold | $355,000$139/sqft |
Source: Smart MLS #G10194726 Report a problem | ||
Public tax history
Tax history is unavailable.
Neighborhood: 06032
Nearby homes
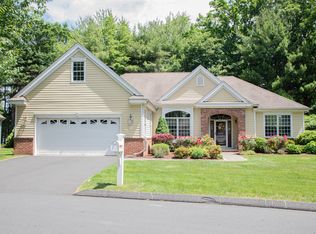
- $700,0003 bd2 ba2.2k sqft35 Worthington Dr UNIT 35, Farmington, CT 06032Sold
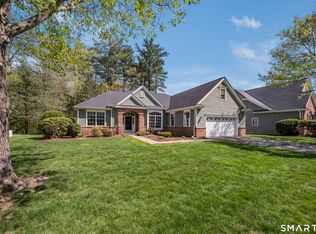
- $730,0002 bd2 ba2.2k sqft45 Worthington Dr, Farmington, CT 06032Sold
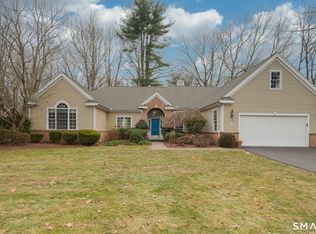
- $635,0003 bd2 ba2.4k sqft24 Worthington Dr #24, Farmington, CT 06032Sold
- $534,4002 bd2 ba1.9k sqft12 Worthington Dr, Farmington, CT 06032Off Market
- $628,6002 bd2 ba2.5k sqft29 Worthington Dr, Farmington, CT 06032Off Market
- $716,9003 bd2 ba2.4k sqft28 Worthington Dr, Farmington, CT 06032Off Market
- $602,1002 bd2 ba2.1k sqft27 Worthington Dr, Farmington, CT 06032Off Market
- $609,5002 bd2 ba2.2k sqft16 Worthington Dr, Farmington, CT 06032Off Market
Nearby schools
GreatSchools rating
- 8/10West Woods Upper Elementary SchoolGrades: 5-6Distance: 2.6 mi
- 9/10Irving A. Robbins Middle SchoolGrades: 7-8Distance: 2.8 mi
- 10/10Farmington High SchoolGrades: 9-12Distance: 1.4 mi
Schools provided by the listing agent
- High: Farmington
Source: Smart MLS. This data may not be complete. We recommend contacting the local school district to confirm school assignments for this home.


Get pre-qualified for a loan
At Zillow Home Loans, we can pre-qualify you in as little as 5 minutes with no impact to your credit score.An equal housing lender. NMLS #10287.
Sell for more on Zillow
Get a Zillow Showcase℠ listing at no additional cost and you could sell for .
$751,700
2% more
+$15,034
With Zillow Showcase(estimated)
$766,734
- Connecticut
- Hartford County
- Farmington
- 06032
- 37 Worthington Drive Unit 37
Nearby cities
Nearby zip codes
Other Farmington Topics
