Welcome home to 24 Worthington Dr. This Rare one-level modern ranch is located in the desirable, friendly Edgewood Estates Community. FRESHLY PAINTED THROUGHOUT IN JANUARY! Enjoy the best: Close to the scenic town center yet tucked away in a peaceful, private setting. You'll even catch a glimpse of the sparkling lake at Winding Trails from your yard! This 3-bedroom, 2-bath home has so much to offer with an open floor plan - perfect for entertaining. The sun-filled great room and living room surround a stunning central, floor-to-ceiling stone fireplace. Many new features: * 2025 roof, * new central air, *brand-new carpet, * tankless water heater. Enjoy cozy, energy-efficient radiant heat floors throughout this U-shape ranch. The spacious primary bedroom suite is a private retreat, including two walk-in closets, walk-in shower and full bath. Two additional bedrooms with large windows. Extra room for media room, office, home gym, music and more. Step onto the back deck for a private oasis surrounded by woodland - great for entertaining. Laundry room is possible 3rd bath. Large, walk-up room over garage for storage or ideal workshop / studio. This unbeatable location is just minutes from shopping, bike paths, parks, medical centers and more. The abutting Winding Trails Lake offers memberships to its scenic private facility with many amenities. Come see this beautiful home - for luxury and convenience. Neighbors offer so much praise for this neighborhood: "This community has been such a godsend. It is so friendly, gorgeous and close to everything." Neighborhood hosts many gatherings, monthly events, including book club, Friendsgiving, etc. Extremely kind and supportive community.
Sold for $635,000
$635,000
24 Worthington Drive #24, Farmington, CT 06032
3beds
2,400sqft
Condominium, Single Family Residence
Built in 2001
-- sqft lot
$653,000 Zestimate®
$265/sqft
$3,560 Estimated rent
Home value
$653,000
$594,000 - $712,000
$3,560/mo
Zestimate® history
Owner options
List your home for rent
$3,560/mo
Rent Zestimate®
Find your next renter with Zillow Rental Manager. Plus, with online applications, you can quickly screen prospective tenants – for free.
$3,560/mo
Rent Zestimate®
Refinance and save
$4,223/mo
Est. payment
Refinancing to a lower rate could help reduce your monthly payments and save thousands over the life of the loan.
$4,223/mo
Est. payment
Explore your selling options
Work with a Zillow partner agent
Leverage their expertise and Zillow's premium Showcase listings to get your home seen by more buyers.
Get startedList with your own agent
Get your home in front of millions of buyers by listing it on Zillow.
Learn how to do itSell it yourself
Take full control of how buyers see your home on Zillow by listing For Sale by Owner (FSBO).
List your homeWhat's special
Peaceful private settingFreshly painted throughoutTwo walk-in closetsRare one-level modern ranch
Zillow last checked:
Listing updated:
Listed by:
Mary Milewski (860)295-8454,
Berkshire Hathaway NE Prop. 860-633-3674
Bought with:
Tommy Warren, RES.0816348
Coldwell Banker Realty
Source: Smart MLS,MLS#: 24146161
Facts & features
Interior
Bedrooms & bathrooms
- Bedrooms: 3
- Bathrooms: 2
- Full bathrooms: 2
Primary bedroom
- Features: Bedroom Suite, Dressing Room, Full Bath, Walk-In Closet(s)
- Level: Main
Bedroom
- Features: Palladian Window(s), Engineered Wood Floor
- Level: Main
Bedroom
- Level: Main
Dining room
- Features: Combination Liv/Din Rm, Sliders
- Level: Main
Great room
- Features: 2 Story Window(s), Vaulted Ceiling(s)
- Level: Main
Living room
- Features: Skylight, Built-in Features, Combination Liv/Din Rm, Gas Log Fireplace
- Level: Main
Office
- Features: High Ceilings, Built-in Features, Engineered Wood Floor
- Level: Main
Heating
- Radiant, Natural Gas
Cooling
- Central Air
Appliances
- Included: Gas Range, Refrigerator, Dishwasher, Washer, Dryer, Gas Water Heater, Water Heater
- Laundry: Main Level
Features
- Central Vacuum, Open Floorplan
- Basement: None
- Attic: Storage,Floored,Walk-up
- Number of fireplaces: 1
- Common walls with other units/homes: End Unit
Interior area
- Total structure area: 2,400
- Total interior livable area: 2,400 sqft
- Finished area above ground: 2,400
Property
Parking
- Total spaces: 2
- Parking features: Attached, Garage Door Opener
- Attached garage spaces: 2
Accessibility
- Accessibility features: Multiple Entries/Exits, Accessible Approach with Ramp
Features
- Stories: 1
- Patio & porch: Deck
- Exterior features: Sidewalk
- Has view: Yes
- View description: Water
- Has water view: Yes
- Water view: Water
Lot
- Features: Few Trees, Level
Details
- Parcel number: 2397841
- Zoning: SA
Construction
Type & style
- Home type: Condo
- Architectural style: Ranch
- Property subtype: Condominium, Single Family Residence
- Attached to another structure: Yes
Materials
- Vinyl Siding, Other
Condition
- New construction: No
- Year built: 2001
Details
- Builder model: The Essex
Utilities & green energy
- Sewer: Public Sewer
- Water: Public
- Utilities for property: Underground Utilities
Green energy
- Energy generation: Solar
Community & HOA
Community
- Features: Adult Community 55, Basketball Court, Golf, Health Club, Lake, Park, Shopping/Mall, Stables/Riding, Tennis Court(s)
- Senior community: Yes
HOA
- Has HOA: Yes
- Amenities included: Management
- Services included: Maintenance Grounds, Trash, Snow Removal, Road Maintenance, Insurance
- HOA fee: $395 monthly
Location
- Region: Farmington
Financial & listing details
- Price per square foot: $265/sqft
- Tax assessed value: $397,250
- Annual tax amount: $10,575
- Date on market: 12/27/2025
Price history
| Date | Event | Price |
|---|---|---|
| 2/27/2026 | Sold | $635,000-2.3%$265/sqft |
Source:  Smart MLS #24146161 Report a problem Smart MLS #24146161 Report a problem | ||
| 2/4/2026 | Pending sale | $649,900$271/sqft |
Source: Smart MLS #24146161 Report a problem | ||
| 2/3/2026 | Contingent | $649,900$271/sqft |
Source:  Berkshire Hathaway HomeServices New England Properties #24146161 Report a problem Berkshire Hathaway HomeServices New England Properties #24146161 Report a problem | ||
| 12/27/2025 | Listed for sale | $649,900-3%$271/sqft |
Source: Smart MLS #24146161 Report a problem | ||
| 12/26/2025 | Listing removed | $669,900$279/sqft |
Source: Berkshire Hathaway HomeServices New England Properties #24137769 Report a problem | ||
| 11/26/2025 | Price change | $669,900-10.7%$279/sqft |
Source: Smart MLS #24137769 Report a problem | ||
| 11/14/2025 | Listed for sale | $749,900$312/sqft |
Source: Smart MLS #24137769 Report a problem | ||
Public tax history
Tax history is unavailable.
Neighborhood: 06032
Nearby homes
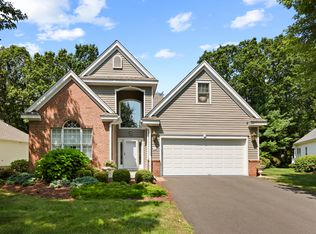
- $832,0003 bd3 ba2.5k sqft19 Worthington Dr #19, Farmington, CT 06032Sold
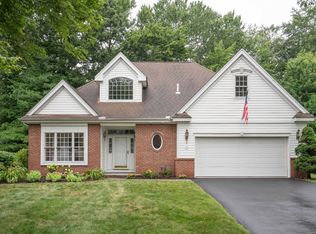
- $640,0002 bd3 ba2.3k sqft21 Worthington Dr #27, Farmington, CT 06032Sold
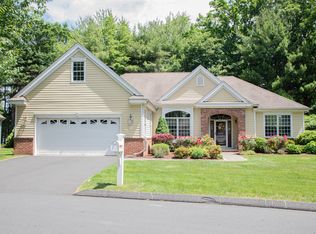
- $700,0003 bd2 ba2.2k sqft35 Worthington Dr UNIT 35, Farmington, CT 06032Sold
- $699,9992 bd3 ba2.5k sqft37 Worthington Dr UNIT 37, Farmington, CT 06032Sold

- $730,0002 bd2 ba2.2k sqft45 Worthington Dr, Farmington, CT 06032Sold
- $735,0002 bd2 ba2.2k sqft49 Worthington Dr, Farmington, CT 06032Sold
- $534,4002 bd2 ba1.9k sqft12 Worthington Dr, Farmington, CT 06032Off Market
- $628,6002 bd2 ba2.5k sqft29 Worthington Dr, Farmington, CT 06032Off Market
Nearby schools
GreatSchools rating
- 8/10West Woods Upper Elementary SchoolGrades: 5-6Distance: 2.5 mi
- 9/10Irving A. Robbins Middle SchoolGrades: 7-8Distance: 2.8 mi
- 10/10Farmington High SchoolGrades: 9-12Distance: 1.3 mi


Get pre-qualified for a loan
At Zillow Home Loans, we can pre-qualify you in as little as 5 minutes with no impact to your credit score.An equal housing lender. NMLS #10287.
Sell for more on Zillow
Get a Zillow Showcase℠ listing at no additional cost and you could sell for .
$653,000
2% more
+$13,060
With Zillow Showcase(estimated)
$666,060
- Connecticut
- Hartford County
- Farmington
- 06032
- 24 Worthington Drive Unit 24
Nearby cities
Nearby zip codes
Other Farmington Topics
