Spacious, free-standing, 55+ condominium at Edgewood Estates. This lovely home features a stunning vaulted ceiling great room with floor to ceiling windows on either side of the gas fireplace overlooking a very private rear yard. In "turnkey" condition, the property has newly refinished hard wood floors on the first floor, a freshly painted interior, recently power washed exterior, new stainless steel kitchen appliances, newly updated 2nd floor bathroom, and new wall to wall carpet on the 2nd floor. In addition to the great room, the spacious first floor offers all the benefits of one floor living including a sunny formal dining room, large eating space kitchen with granite counters, new appliances, tons of cabinets and counter space, and a large, first floor primary bedroom suite with his and hers walk in closets, a double sink private bath with separate shower, and whirlpool tub. Ideal for visitors, the second-floor suite offers a spacious bedroom, private bath and cozy reading/ office area overlooking the great room below as well as a partially finished walk in attic/storage area. Check out the numerous other special features this amazing home offers on the attached features list. Located in the heart of Farmington and bordering Winding Trails property, Edgewood Estates is convenient to both Farmington Village amenities and Unionville shopping. Property will go Active on July 25. Guest room closet and mechanical room door will be painted prior to closing. Please use booties or remove shoes.
Sold for $640,000
$640,000
21 Worthington Drive #27, Farmington, CT 06032
2beds
2,330sqft
Condominium, Single Family Residence
Built in 2001
-- sqft lot
$700,000 Zestimate®
$275/sqft
$3,612 Estimated rent
Home value
$700,000
$658,000 - $749,000
$3,612/mo
Zestimate® history
Owner options
List your home for rent
$3,612/mo
Rent Zestimate®
Find your next renter with Zillow Rental Manager. Plus, with online applications, you can quickly screen prospective tenants – for free.
$3,612/mo
Rent Zestimate®
Refinance and save
$4,253/mo
Est. payment
Refinancing to a lower rate could help reduce your monthly payments and save thousands over the life of the loan.
$4,253/mo
Est. payment
Explore your selling options
Work with a Zillow partner agent
Leverage their expertise and Zillow's premium Showcase listings to get your home seen by more buyers.
Get startedList with your own agent
Get your home in front of millions of buyers by listing it on Zillow.
Learn how to do itSell it yourself
Take full control of how buyers see your home on Zillow by listing For Sale by Owner (FSBO).
List your homeWhat's special
Zillow last checked:
Listing updated:
Listed by:
Maryalice H. Widness 860-916-3209,
Berkshire Hathaway NE Prop. 860-521-8100
Bought with:
Theresa A. Maselli, RES.0792077
Berkshire Hathaway NE Prop.
Source: Smart MLS,MLS#: 24033571
Facts & features
Interior
Bedrooms & bathrooms
- Bedrooms: 2
- Bathrooms: 3
- Full bathrooms: 2
- 1/2 bathrooms: 1
Rooms
- Room types: Laundry
Primary bedroom
- Features: High Ceilings, Full Bath, Stall Shower, Whirlpool Tub, Walk-In Closet(s), Engineered Wood Floor
- Level: Main
Bedroom
- Features: Full Bath, Wall/Wall Carpet
- Level: Upper
Dining room
- Features: High Ceilings, Engineered Wood Floor, Wide Board Floor
- Level: Main
Kitchen
- Features: Granite Counters, Eating Space, Sliders, Engineered Wood Floor
- Level: Main
Living room
- Features: 2 Story Window(s), Vaulted Ceiling(s), Ceiling Fan(s), Fireplace, Engineered Wood Floor, Wide Board Floor
- Level: Main
Heating
- Radiant, Natural Gas
Cooling
- Central Air
Appliances
- Included: Gas Range, Microwave, Refrigerator, Dishwasher, Disposal, Gas Water Heater, Tankless Water Heater
- Laundry: Main Level
Features
- Open Floorplan, Entrance Foyer
- Windows: Thermopane Windows
- Basement: None
- Attic: Partially Finished,Walk-up
- Number of fireplaces: 1
- Common walls with other units/homes: End Unit
Interior area
- Total structure area: 2,330
- Total interior livable area: 2,330 sqft
- Finished area above ground: 2,330
- Finished area below ground: 0
Property
Parking
- Total spaces: 2
- Parking features: Attached, Paved, Driveway, Garage Door Opener
- Attached garage spaces: 2
- Has uncovered spaces: Yes
Features
- Stories: 2
- Patio & porch: Deck
Lot
- Features: Few Trees, Wooded, Level
Details
- Parcel number: 2465094
- Zoning: per town records
Construction
Type & style
- Home type: Condo
- Property subtype: Condominium, Single Family Residence
- Attached to another structure: Yes
Materials
- Clapboard, HardiPlank Type
Condition
- New construction: No
- Year built: 2001
Details
- Builder model: Devonshire
Utilities & green energy
- Sewer: Public Sewer
- Water: Public
- Utilities for property: Cable Available
Green energy
- Energy efficient items: Thermostat, Windows
Community & HOA
Community
- Features: Adult Community 55, Near Public Transport, Golf, Lake, Library, Medical Facilities, Private School(s)
- Security: Security System
- Senior community: Yes
HOA
- Has HOA: Yes
- Amenities included: Management
- Services included: Maintenance Grounds, Trash, Snow Removal, Road Maintenance, Insurance
- HOA fee: $395 monthly
Location
- Region: Farmington
Financial & listing details
- Price per square foot: $275/sqft
- Tax assessed value: $317,520
- Annual tax amount: $8,081
- Date on market: 7/19/2024
Price history
| Date | Event | Price |
|---|---|---|
| 8/26/2024 | Sold | $640,000+6.7%$275/sqft |
Source:  Smart MLS #24033571 Report a problem Smart MLS #24033571 Report a problem | ||
| 7/27/2024 | Contingent | $599,900$257/sqft |
Source:  Berkshire Hathaway HomeServices New England Properties #24033571 Report a problem Berkshire Hathaway HomeServices New England Properties #24033571 Report a problem | ||
| 7/25/2024 | Listed for sale | $599,900$257/sqft |
Source: Smart MLS #24033571 Report a problem | ||
Public tax history
Tax history is unavailable.
Neighborhood: 06032
Nearby homes
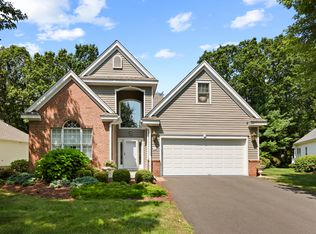
- $832,0003 bd3 ba2.5k sqft19 Worthington Dr #19, Farmington, CT 06032Sold
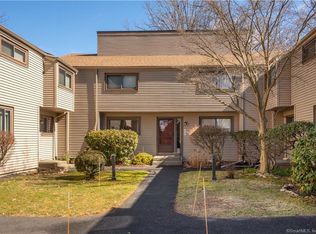
- $255,5002 bd1 ba912 sqft14 Greenbriar Dr APT D, Farmington, CT 06032Sold
- $2,4002 bd1 ba912 sqft14 Greenbriar Dr APT F, Farmington, CT 06032For Rent
- $261,0002 bd1 ba981 sqft14 Greenbriar Dr APT E, Farmington, CT 06032Sold

- $635,0003 bd2 ba2.4k sqft24 Worthington Dr #24, Farmington, CT 06032Sold
- $270,0002 bd3 ba1.3k sqft16 Greenbriar Dr APT A, Farmington, CT 06032Sold
- $249,6002 bd1 ba912 sqft16 Greenbriar Dr APT D1, Farmington, CT 06032Sold
- $256,7002 bd1 ba981 sqft16 Greenbriar Dr APT E, Farmington, CT 06032Off Market
Nearby schools
GreatSchools rating
- 8/10West Woods Upper Elementary SchoolGrades: 5-6Distance: 2.5 mi
- 9/10Irving A. Robbins Middle SchoolGrades: 7-8Distance: 2.9 mi
- 10/10Farmington High SchoolGrades: 9-12Distance: 1.3 mi
Schools provided by the listing agent
- Elementary: East Farms
- Middle: Robbins,West Woods
- High: Farmington
Source: Smart MLS. This data may not be complete. We recommend contacting the local school district to confirm school assignments for this home.


Get pre-qualified for a loan
At Zillow Home Loans, we can pre-qualify you in as little as 5 minutes with no impact to your credit score.An equal housing lender. NMLS #10287.
Sell for more on Zillow
Get a Zillow Showcase℠ listing at no additional cost and you could sell for .
$700,000
2% more
+$14,000
With Zillow Showcase(estimated)
$714,000
- Connecticut
- Hartford County
- Farmington
- 06032
- 21 Worthington Drive Unit 27
Nearby cities
Nearby zip codes
Other Farmington Topics
