Welcome to this exceptionally stunning 5 bedroom 4.5 bath home, perfectly situated on a desirable corner lot with a 3-car side load garage. Boasting of over 6,000 sq ft. of luxuriously designed living space with custom accents, you will be captivated by the fine craftmanship and attention to detail. At the heart of this home is a gourmet kitchen (a chef's dream) complete with oversized island, recently upgraded ss appliances, special-ordered granite countertops, expansive 42 in cabinetry with crown molding, double wall ovens, 4 burner gas downdraft stove with removeable grill as well as a raised granite breakfast bar. Upgraded lighting fixtures in addition to recess lights illuminate the space, creating an inviting ambiance. The formal living room, dining room, foyer and office are all graced with exquisite triple crown molding, adding an extra element of refinement. French doors to the office provide a private and sophisticated workspace. Entertainment is the pulse of this house, with it's built-in 3 zone surround sound and stereo speakers throughout-- an optimal audio experience can be enjoyed in every room! The sunroom is a serene space for relaxation or entertaining ,and the step-down great room showcases soaring 11.5' ceilings, gas fireplace, hardwood floors, recess lightings and so much more--making it the perfect setting for gatherings or cozy nights. 21 Daylight windows allow for an abundance of natural light to accentuate every room. Double doors provide entrance into the master suite featuring a tranquil retreat with private sitting room, 3-sided fireplace, trey ceiling and his and her walk-in closets. The spa-like ensuite is a true sanctuary, featuring double door entry, a 2 person jetted tub, a 2 person glass shower with Rain Head, upgraded tile floors and an enclosed water closet. In addition to this elegant master suite, 3 additional sizable bedrooms, 1 full hall bath and 1 full jack-n-jill bath as well as a storage room are also found on this level. The fully finished basement is an entertainer's dream, offering an open space theater room with 100" Theater Screen, surround sound, a rec room, additional bedroom and full bathroom, possible 6th bedroom , craft room, or flex space to suit your lifestyle. Oh and lets not forget about the outdoor living space! 370 Bryn Lane occupies the corner lot and thus has access to well over is bountiful .55acres for outside enjoyment!! Extensive landscaping , mature trees, and bushes are already in place and maintained by a top-of-the-line irrigation system. A striking 2-tiered BP Henry hardscaped patio with built-in lights and walkway are already here waiting for you to ENJOY!! The true list of amenities and upgrades offered in this home are to numerous to list here. With its unparalleled attention to detail and exceptional features, this home offers the perfect blend of luxurious spacious living ,comfort and convenience designed to cater to your every need. Don't miss the opportunity to make this dream home yours!!
Sold for $710,000
$710,000
370 Bryn Ln, Smyrna, DE 19977
5beds
6,103sqft
Single Family Residence
Built in 2010
0.55 Acres Lot
$727,700 Zestimate®
$116/sqft
$4,658 Estimated rent
Home value
$727,700
$677,000 - $786,000
$4,658/mo
Zestimate® history
Owner options
List your home for rent
$4,658/mo
Rent Zestimate®
Find your next renter with Zillow Rental Manager. Plus, with online applications, you can quickly screen prospective tenants – for free.
$4,658/mo
Rent Zestimate®
Refinance and save
$4,633/mo
Est. payment
Refinancing to a lower rate could help reduce your monthly payments and save thousands over the life of the loan.
$4,633/mo
Est. payment
Explore your selling options
Work with a Zillow partner agent
Leverage their expertise and Zillow's premium Showcase listings to get your home seen by more buyers.
Get startedList with your own agent
Get your home in front of millions of buyers by listing it on Zillow.
Learn how to do itSell it yourself
Take full control of how buyers see your home on Zillow by listing For Sale by Owner (FSBO).
List your homeWhat's special
Additional bedroomGas fireplaceOversized islandRecently upgraded ss appliancesGreat roomMature treesExtensive landscaping
Zillow last checked:
Listing updated:
Listed by:
Carla Wallace 302-670-5902,
RE/MAX 1st Choice - Middletown
Bought with:
Jessica Marrero, RS-0019221
Patterson-Schwartz-Hockessin
Source: Bright MLS,MLS#: DEKT2033860
Facts & features
Interior
Bedrooms & bathrooms
- Bedrooms: 5
- Bathrooms: 5
- Full bathrooms: 4
- 1/2 bathrooms: 1
- Main level bathrooms: 1
Basement
- Description: Percent Finished: 100.0
- Area: 1944
Heating
- Central, Natural Gas
Cooling
- Central Air, Ceiling Fan(s), Electric
Appliances
- Included: Gas Water Heater
- Laundry: In Basement
Features
- Basement: Finished,Heated,Sump Pump,Walk-Out Access
- Has fireplace: No
Interior area
- Total structure area: 6,103
- Total interior livable area: 6,103 sqft
- Finished area above ground: 4,159
- Finished area below ground: 1,944
Property
Parking
- Total spaces: 9
- Parking features: Garage Faces Side, Garage Door Opener, Oversized, Attached, Driveway, On Street
- Attached garage spaces: 3
- Uncovered spaces: 6
Accessibility
- Accessibility features: Doors - Swing In
Features
- Levels: Two
- Stories: 2
- Exterior features: Extensive Hardscape, Lighting
- Pool features: None
- Has view: Yes
- View description: Garden
Lot
- Size: 0.55 Acres
- Dimensions: 95.09 x 230.57
Details
- Additional structures: Above Grade, Below Grade
- Parcel number: KH0003603013600000
- Zoning: AC
- Special conditions: Standard
Construction
Type & style
- Home type: SingleFamily
- Architectural style: Colonial
- Property subtype: Single Family Residence
Materials
- Vinyl Siding, Aluminum Siding, Stone
- Foundation: Permanent
Condition
- Excellent
- New construction: No
- Year built: 2010
Details
- Builder model: Potomac
- Builder name: Timberlake
Utilities & green energy
- Sewer: On Site Septic
- Water: Public
Community & HOA
Community
- Security: Carbon Monoxide Detector(s), Security System, Smoke Detector(s)
- Subdivision: Timber Mills
HOA
- Has HOA: Yes
- HOA fee: $515 annually
Location
- Region: Smyrna
Financial & listing details
- Price per square foot: $116/sqft
- Tax assessed value: $628,300
- Annual tax amount: $2,650
- Date on market: 12/15/2024
- Listing agreement: Exclusive Agency
- Ownership: Fee Simple
Price history
| Date | Event | Price |
|---|---|---|
| 7/25/2025 | Sold | $710,000-2.7%$116/sqft |
Source:  Bright MLS #DEKT2033860 Report a problem Bright MLS #DEKT2033860 Report a problem | ||
| 7/3/2025 | Pending sale | $729,900$120/sqft |
Source: Bright MLS #DEKT2033860 Report a problem | ||
| 6/5/2025 | Contingent | $729,900$120/sqft |
Source: Bright MLS #DEKT2033860 Report a problem | ||
| 1/8/2025 | Listed for sale | $729,900$120/sqft |
Source: Bright MLS #DEKT2033860 Report a problem | ||
| 12/21/2024 | Listing removed | $729,900$120/sqft |
Source: Bright MLS #DEKT2033860 Report a problem | ||
| 12/15/2024 | Listed for sale | $729,900+65.6%$120/sqft |
Source: Bright MLS #DEKT2033860 Report a problem | ||
| 5/28/2010 | Sold | $440,647$72/sqft |
Source: Public Record Report a problem | ||
Public tax history
| Year | Property taxes | Tax assessment |
|---|---|---|
| 2025 | $3,077 +1% | $628,300 |
| 2024 | $3,046 -1.2% | $628,300 +521.5% |
| 2023 | $3,083 +3.7% | $101,100 |
| 2022 | $2,972 +2.2% | $101,100 |
| 2021 | $2,908 +12.8% | $101,100 |
| 2020 | $2,579 -0.8% | $101,100 |
| 2019 | $2,599 +0% | $101,100 |
| 2018 | $2,598 | $101,100 |
| 2017 | $2,598 +0.3% | $101,100 |
| 2016 | $2,592 +1.8% | $101,100 |
| 2015 | $2,546 +6.2% | $101,100 |
| 2014 | $2,398 | $101,100 |
| 2012 | -- | $101,100 |
| 2011 | -- | $101,100 +12537.5% |
| 2010 | -- | $800 |
| 2009 | -- | $800 |
| 2008 | -- | $800 |
| 2007 | -- | $800 |
Find assessor info on the county website
Neighborhood: 19977
Nearby homes
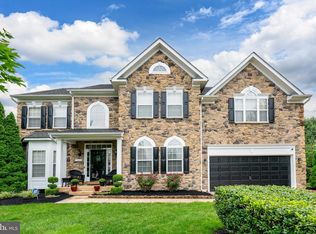
- $720,0005 bd4 ba5.4k sqft342 Bryn Ln, Smyrna, DE 19977Pending
- $591,9004 bd3 ba3k sqft314 Bryn Ln, Smyrna, DE 19977Off Market
- $586,1004 bd2 ba3.3k sqft261 Zion Dr, Smyrna, DE 19977Off Market
- $575,4004 bd3 ba3.6k sqft226 Zion Dr, Smyrna, DE 19977Off Market

- $515,0004 bd4 ba6.8k sqft199 Zion Dr, Smyrna, DE 19977Sold
- $569,5004 bd2 ba3.2k sqft252 Zion Dr, Smyrna, DE 19977Off Market
- $705,8004 bd3 ba3.9k sqft252 Zion Dr #WHITE, Smyrna, DE 19977Off Market
- $610,7005 bd3 ba3.4k sqft349 Bryn Ln, Smyrna, DE 19977Off Market
Nearby schools
GreatSchools rating
- 7/10Clayton Intermediate SchoolGrades: 5-6Distance: 2.2 mi
- 5/10Smyrna Middle SchoolGrades: 7-8Distance: 4.4 mi
- 7/10Smyrna High SchoolGrades: 9-12Distance: 4.1 mi
Schools provided by the listing agent
- High: Smyrna
- District: Smyrna
Source: Bright MLS. This data may not be complete. We recommend contacting the local school district to confirm school assignments for this home.
Get a cash offer in 3 minutes
Find out how much your home could sell for in as little as 3 minutes with a no-obligation cash offer.
Estimated market value
$727,700
Get a cash offer in 3 minutes
Find out how much your home could sell for in as little as 3 minutes with a no-obligation cash offer.
Estimated market value
$727,700
- Delaware
- Kent County
- Smyrna
- 19977
- 370 Bryn Ln
Nearby cities
Nearby neighborhoods
Nearby zip codes
Other Smyrna Topics
