Welcome to your dream home—an exquisite 5-bedroom, 3.5-bathroom stone front estate nestled on a beautifully landscaped ½-acre lot, surrounded by lush, tree-lined privacy. With over 5,300 sq ft of finely crafted living space, this two-story masterpiece seamlessly blends timeless elegance with modern luxury! Step through the covered front porch into a dramatic 2-story open foyer where you will be greeted by a breathtaking chandelier. To the right, double French doors will invite you into the first-floor office which provides a quiet and elegant workspace. To the left a sizeable formal living room accented with a bay window and enhanced by chair rail and triple crown molding followed by the formal dining room. Gleaming hardwood floors flow throughout the majority of the main level, leading to a spacious gourmet kitchen featuring stainless steel appliances, a Jenn Air gas cooktop, double wall ovens, granite countertops ,recessed lighting, additional crown molding, upgraded cabinets and lighting fixtures. The adjoining sunroom invites natural light and overlooks the lush, meticulously landscaped backyard. Cozy up by one of the home's three gas fireplaces—perfectly situated in the great room, basement, and master suite. Upstairs, the master suite is a retreat of its own, boasting tray ceilings with crown molding, double door entry, recessed lighting, attached sitting room with 3-sided gas fireplace, two expansive walk-in closets complete with custom shelving and shoe racks, and a step up spa-like ensuite bath. The luxurious ensuite is it's own sanctuary featuring double door entry, upgraded tile, an oversized jetted whirlpool tub with separate frameless shower just recently added in December of 2025, his and hers sinks and a private water closet. You'll also find a convenient second-floor laundry room complete with separate wash tub, with additional hookups available in the storage area of the fully finished basement. The basement is an entertainer’s dream, complete with a wet bar, home theater room, home gym, full bathroom and plenty of space to host and unwind. Step outside to your own backyard paradise featuring a spacious hardscaped rear patio with built-in lighting, BBQ area, and extensive mature landscaping. Entertain guests with ease using the whole-house exterior audio system, while staying secure with panoramic security cameras. Additional highlights include: 2-car attached garage, 9 ceiling fans throughout, irrigation system, crown molding throughout, dual staircases, kitchen desk, built-in shoe cabinet in mudroom, built and bench in mudroom, built-in whole-house audio system, whole house humidifier and so much more...the list of amenities and upgrades are to numerous to mention!! This impeccably maintained home offers luxury, privacy, and comfort in every detail. Schedule your private tour today to experience the lifestyle this home has to offer!
Pending
Price cut: $10K (6/16)
$720,000
342 Bryn Ln, Smyrna, DE 19977
5beds
5,450sqft
:
Get pre-qualified$4,370/mo
Single Family Residence
Built in 2007
0.51 Acres Lot
$712,300 Zestimate®
$132/sqft
$41/mo HOA
What's special
Panoramic security camerasExtensive mature landscapingBuilt-in whole-house audio systemCrown molding throughoutRecessed lightingFormal dining roomDouble french doors
- 337 days |
- 325 |
- 9 |
Zillow last checked:
Listing updated:
Listed by:
Carla Wallace 302-670-5902,
Taylor Properties 3019702447
Source: Bright MLS,MLS#: DEKT2040572
Facts & features
Interior
Bedrooms & bathrooms
- Bedrooms: 5
- Bathrooms: 4
- Full bathrooms: 3
- 1/2 bathrooms: 1
- Main level bathrooms: 1
Rooms
- Room types: Bedroom 2, Bedroom 3, Bedroom 4, Bedroom 1, Bathroom 1, Bathroom 2, Half Bath
Bedroom 1
- Level: Upper
Bedroom 1
- Level: Lower
Bedroom 2
- Level: Upper
Bedroom 3
- Level: Upper
Bedroom 4
- Level: Upper
Bathroom 1
- Level: Upper
Bathroom 1
- Level: Lower
Bathroom 2
- Level: Upper
Half bath
- Level: Main
Heating
- Central, Natural Gas
Cooling
- Central Air, Ceiling Fan(s), Humidity Control, Electric
Appliances
- Included: Cooktop, Dishwasher, Disposal, Dryer, Double Oven, Oven, Refrigerator, Stainless Steel Appliance(s), Washer, Water Conditioner - Owned, Water Heater, Water Treat System, Gas Water Heater
- Laundry: Upper Level
Features
- Ceiling Fan(s), Double/Dual Staircase, Formal/Separate Dining Room, Kitchen - Gourmet, Kitchen Island, Recessed Lighting, Sound System, Upgraded Countertops, Wainscotting, Walk-In Closet(s), Bathroom - Walk-In Shower, Breakfast Area, 2 Story Ceilings, 9'+ Ceilings, Dry Wall, High Ceilings, Tray Ceiling(s)
- Flooring: Hardwood, Ceramic Tile, Carpet, Wood
- Doors: Storm Door(s), Sliding Glass
- Basement: Full,Finished,Heated,Sump Pump,Walk-Out Access
- Has fireplace: No
Interior area
- Total structure area: 5,450
- Total interior livable area: 5,450 sqft
- Finished area above ground: 4,000
- Finished area below ground: 1,450
Property
Parking
- Total spaces: 6
- Parking features: Garage Faces Front, Garage Door Opener, Attached, Driveway, On Street
- Attached garage spaces: 2
- Uncovered spaces: 4
Accessibility
- Accessibility features: None
Features
- Levels: Two
- Stories: 2
- Patio & porch: Patio
- Exterior features: Awning(s), Extensive Hardscape, Lighting
- Pool features: None
- Fencing: Full,Privacy,Other
Lot
- Size: 0.51 Acres
- Dimensions: 133.71 x 232.11
Details
- Additional structures: Above Grade, Below Grade
- Parcel number: KH0003603013700000
- Zoning: AC
- Special conditions: Standard
Construction
Type & style
- Home type: SingleFamily
- Architectural style: Contemporary
- Property subtype: Single Family Residence
Materials
- Stone, Vinyl Siding, Aluminum Siding
- Foundation: Permanent, Concrete Perimeter
Condition
- Excellent
- New construction: No
- Year built: 2007
Details
- Builder model: Potomac
- Builder name: Timberlake
Utilities & green energy
- Sewer: On Site Septic
- Water: Public
Community & HOA
Community
- Security: Exterior Cameras, 24 Hour Security, Fire Sprinkler System
- Subdivision: None Available
HOA
- Has HOA: Yes
- HOA fee: $41 monthly
- HOA name: TIMBER MILLS
Location
- Region: Smyrna
Financial & listing details
- Price per square foot: $132/sqft
- Tax assessed value: $594,300
- Annual tax amount: $2,507
- Date on market: 8/28/2025
- Listing agreement: Exclusive Agency
- Exclusions: Personal Property
- Ownership: Fee Simple
Estimated market value
$712,300
$677,000 - $748,000
$4,167/mo
Price history
| Date | Event | Price |
|---|---|---|
| 7/15/2026 | Pending sale | $720,000$132/sqft |
Source:  Bright MLS #DEKT2040572 Report a problem Bright MLS #DEKT2040572 Report a problem | ||
| 6/16/2026 | Price change | $720,000-1.4%$132/sqft |
Source: Bright MLS #DEKT2040572 Report a problem | ||
| 4/17/2026 | Listed for sale | $730,000$134/sqft |
Source: Bright MLS #DEKT2040572 Report a problem | ||
| 3/4/2026 | Contingent | $730,000$134/sqft |
Source: Bright MLS #DEKT2040572 Report a problem | ||
| 2/4/2026 | Listed for sale | $730,000$134/sqft |
Source: Bright MLS #DEKT2040572 Report a problem | ||
| 11/19/2025 | Listing removed | $730,000$134/sqft |
Source: Bright MLS #DEKT2040572 Report a problem | ||
| 8/28/2025 | Listed for sale | $730,000+35.7%$134/sqft |
Source: Bright MLS #DEKT2040572 Report a problem | ||
| 6/18/2008 | Sold | $537,912$99/sqft |
Source: Public Record Report a problem | ||
Public tax history
| Year | Property taxes | Tax assessment |
|---|---|---|
| 2025 | $2,935 +1.1% | $594,300 |
| 2024 | $2,902 +10.9% | $594,300 +610.9% |
| 2023 | $2,618 +3.8% | $83,600 |
| 2022 | $2,523 +2.2% | $83,600 |
| 2021 | $2,468 +12.5% | $83,600 |
| 2020 | $2,193 -0.7% | $83,600 |
| 2019 | $2,209 +0% | $83,600 |
| 2018 | $2,209 | $83,600 |
| 2017 | $2,209 +1.8% | $83,600 |
| 2016 | $2,170 +0.9% | $83,600 |
| 2015 | $2,151 +6% | $83,600 |
| 2014 | $2,028 | $83,600 |
| 2012 | -- | $83,600 |
| 2011 | -- | $83,600 |
| 2010 | -- | $83,600 |
| 2009 | -- | $83,600 |
| 2008 | -- | $83,600 +10350% |
| 2007 | -- | $800 |
Find assessor info on the county website
Monthly payment
Est. payment
Payment breakdown
Explore the cost of this home by adjusting the details. Changes won't be saved.Climate risks
Neighborhood: 19977
Nearby schools
GreatSchools rating
- 7/10Clayton Intermediate SchoolGrades: 5-6Distance: 2.2 mi
- 5/10Smyrna Middle SchoolGrades: 7-8Distance: 4.4 mi
- 7/10Smyrna High SchoolGrades: 9-12Distance: 4.1 mi
Schools provided by the listing agent
- High: Smyrna
- District: Smyrna
Source: Bright MLS. This data may not be complete. We recommend contacting the local school district to confirm school assignments for this home.
- $587,7004 bd3 ba3k sqft314 Bryn Ln, Smyrna, DE 19977Off Market
- $710,0005 bd5 ba6.1k sqft370 Bryn Ln, Smyrna, DE 19977Sold

- $574,5004 bd3 ba3.2k sqft290 Bryn Ln, Smyrna, DE 19977Off Market
- $515,0004 bd4 ba6.8k sqft199 Zion Dr, Smyrna, DE 19977Sold

- $582,9004 bd2 ba3.3k sqft261 Zion Dr, Smyrna, DE 19977Off Market
- $605,1004 bd4 ba3.2k sqft333 Bryn Ln, Smyrna, DE 19977Off Market
- $608,6005 bd3 ba3.4k sqft349 Bryn Ln, Smyrna, DE 19977Off Market
- $589,1004 bd3 ba3.5k sqft260 Bryn Ln, Smyrna, DE 19977Off Market
A local agent can set up tours, give advice and negotiate with sellers.
A local lender can help you make sure your offer is ready when you are.
Similar homes
- $749,9004 bd4 ba5.5k sqftNone, Smyrna, DE 19977For Sale

 MLS ID #DEKT2048240, Stephanie Lehane, RE/MAX Eagle Realty. Bright MLS
 - $664,9005 bd3 ba5.8k sqftNone Available, Smyrna, DE 19977For Sale
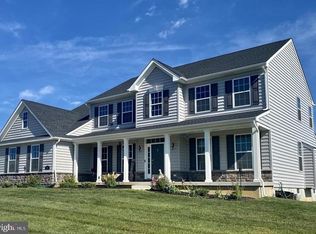 MLS ID #DEKT2047170, Diane Salvatore, Patterson-Schwartz-Hockessin. Bright MLS
 - $600,9904 bd3 ba3k sqft2 Story, Smyrna, DE 19977New Construction
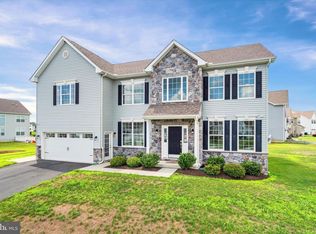 MLS ID #DEKT2044472, Liz Page-Kramer, EXP Realty, LLC. Bright MLS
 - $595,0004 bd3 ba2.8k sqftNone Available, Greenspring Smyrna, DE 19977New Construction
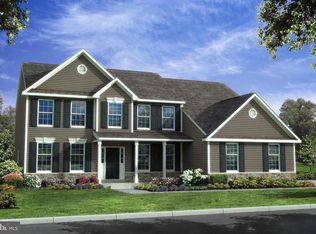 MLS ID #DEKT2036460, Lindsay Shaffer, RE/MAX Elite. Bright MLS
 - $604,0004 bd3 ba3.2k sqftNone Available, Eden Smyrna, DE 19977New ConstructionMLS ID #DEKT2036458, Lindsay Shaffer, RE/MAX Elite. Bright MLS
- $651,9904 bd3 ba3.7k sqft2 Story, Smyrna, DE 19977New ConstructionBright MLS
- $600,9904 bd3 ba3k sqftJs Homes, Smyrna, DE 19977New ConstructionMLS ID #DEKT2044476, Liz Page-Kramer, EXP Realty, LLC. Bright MLS
- $819,9654 bd3 ba3.7k sqft2 Story, Smyrna, DE 19977New ConstructionMLS ID #DEKT2043202, Liz Page-Kramer, EXP Realty, LLC. Bright MLS
- $560,0005 bd4 ba3.3k sqftNone Available, Smyrna, DE 19977For SaleMLS ID #DEKT2048358, Marc Pollak, Empower Real Estate, LLC. Bright MLS
- $525,0003 bd4 ba3.3k sqftNone, Smyrna, DE 19977For SaleMLS ID #DEKT2048994, Shawna Kirlin, NextHome Preferred. Bright MLS
- $508,9004 bd3 ba3.1k sqftNone Available, Wakefield Plan Smyrna, DE 19977New ConstructionMLS ID #DEKT2038186, Mr. Mark Handler, Mark L Handler Real Estate. Bright MLS
- $725,0004 bd5 ba5.7k sqftNone, Camden Wyoming, DE 19934For SaleMLS ID #DEKT2047810, Holly Messina, Burns & Ellis Realtors. Bright MLS
- $699,9004 bd4 ba4.2k sqft226 Bucktail Dr, Middletown, DE 19709For SaleMLS ID #DENC2107552, Ping Xu, RE/MAX Edge. Bright MLS
- $616,1304 bd3 ba2.8k sqftNone Available, Smyrna, DE 19977New ConstructionMLS ID #DEKT2048578, Mr. Mark Handler, Mark L Handler Real Estate. Bright MLS
- $749,9005 bd4 ba4.1k sqft135 Asbury Loop, Middletown, DE 19709For SaleMLS ID #DENC2107626, BRIAN JOHNSON, Madison Real Estate Inc. DBA MRE Residential Inc.. Bright MLS
- $649,0003 bd3 ba3k sqftNone, Dover, DE 19904For SaleMLS ID #DEKT2047894, Josette CASTIGLIONE, Monument Sotheby's International Realty. Bright MLS
- $659,9004 bd3 ba3.3k sqftNone, Smyrna, DE 19977For SaleMLS ID #DEKT2047584, Andy Whitescarver, RE/MAX Realty Group Rehoboth. Bright MLS
- $744,0005 bd5 ba3.3k sqftNone, Camden Wyoming, DE 19934For SaleMLS ID #DEKT2042482, Charlie Rodriguez, Pennington Chase Realty. Bright MLS
- from $600,9904 bd3 ba3k sqftThe Hancock Plan, Mount Friendship, Smyrna, DE 19977New ConstructionJS Homes
- $699,9005 bd4 ba5k sqft21 Canary Ct, Middletown, DE 19709For SaleMLS ID #DENC2104332, Kelly Clark, Crown Homes Real Estate. Bright MLS
