Skip main navigation
Off market
  • $188,400

    370 Central Park Ave APT 2T, Scarsdale, NY 10583

    1beds
    700sqft
    Cooperative
    Built in 1969
    -- sqft lot
    $188,400 Zestimate®
    $269/sqft
    $3,001 Estimated rent

    Home value

    $188,400

    $173,000 - $207,000

    $3,001/mo

    Zestimate® history
    Loading
    Loading...

    Owner options

    List your home for rent

    $3,001/mo

    Rent Zestimate®

    Find your next renter with Zillow Rental Manager. Plus, with online applications, you can quickly screen prospective tenants – for free.

    Learn more

    $3,001/mo

    Rent Zestimate®

    Refinance and save

    $1,097/mo

    Est. payment

    Refinancing to a lower rate could help reduce your monthly payments and save thousands over the life of the loan.

    See today's rates

    $1,097/mo

    Est. payment

    Explore your selling options

    Work with a Zillow partner agent

    Leverage their expertise and Zillow's premium Showcase listings to get your home seen by more buyers.

    Get started

    List with your own agent

    Get your home in front of millions of buyers by listing it on Zillow.

    Learn how to do it

    Sell it yourself

    Take full control of how buyers see your home on Zillow by listing For Sale by Owner (FSBO).

    List your home

    What's special

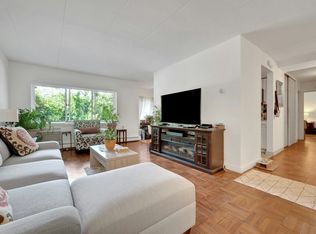
    This lovely clean One bedroom unit has a nicely renovated kitchen with granite counter tops and custom cabinets and stainless steel appliances. The unit includes one assigned parking space.The Complex has a newly remodeled lobby, new electrical in building and new Fire alarm system. There is also conveniently located guest parking and an overnight parking lot. Other amenities include a Pool, Fitness Center, Playground and a Bicycle Storage Room. This wonderful complex is located close to Bus Transportation and all Major Roadways. Don't miss the opportunity to live in a Cooperative Complex that offers a Great Lifestyle Opportunity.

    This property is not currently displayed as for sale or rent on Zillow. This may be different from what's on other websites or public sources.

    Facts & features

    Interior

    Bedrooms & bathrooms
    • Bedrooms: 1
    • Bathrooms: 1
    • Full bathrooms: 1
    Heating
    • Baseboard, Gas
    Cooling
    • Wall
    Appliances
    • Included: Dishwasher, Range / Oven, Refrigerator
    Features
    • A/C Units
    • Flooring: Other
    Interior area
    • Structure area source: Other
    • Total interior livable area: 700 sqft

    Property

    Features
    • Exterior features: Other
    • Pool features: Community Pool
    Lot
    • Land development status: Estimated

    Construction

    Type & style
    • Home type: Cooperative
    Materials
    • Roof: Other
    Condition
    • Estimated
    • Year built: 1969
    • Major remodel year: 1985

    Utilities & green energy

    • Sewer: Municipal
    • Water: Municipal
    • Utilities for property: Heat, Hot Water, Water, Sewer

    Community & HOA

    HOA
    • Has HOA: Yes
    • Amenities included: Pool
    • HOA fee: $53 monthly
    Location
    • Region: Scarsdale

    Financial & listing details

    • Price per square foot: $269/sqft
    • Road surface type: Public

    Price history

    DateEventPrice
    2/15/2023Sold$152,000-4.4%$217/sqft
    Source: OneKey® MLS as distributed by MLS GRID #H6180448 Report a problem
    10/3/2022Pending sale$159,000$227/sqft
    Source: OneKey® MLS as distributed by MLS GRID #H6180448 Report a problem
    6/16/2022Price change$159,000-5.9%$227/sqft
    Source: OneKey® MLS as distributed by MLS GRID #H6180448 Report a problem
    5/12/2022Listed for sale$169,000+14.2%$241/sqft
    Source: OneKey® MLS as distributed by MLS GRID #H6180448 Report a problem
    11/18/2019Sold$148,000$211/sqft
    Source: OneKey® MLS as distributed by MLS GRID #H5016989 Report a problem
    9/13/2019Pending sale$148,000$211/sqft
    Source: Coldwell Banker Residential Brokerage - Scarsdale Office #5016989 Report a problem
    8/8/2019Price change$148,000-0.7%$211/sqft
    Source: Coldwell Banker Residential Brokerage - Scarsdale Office #5016989 Report a problem
    6/7/2019Price change$149,000-6.3%$213/sqft
    Source: Julia B Fee Sotheby's International Realty #4921905 Report a problem
    5/20/2019Price change$159,000-5.9%$227/sqft
    Source: Julia B Fee Sotheby's International Realty #4921905 Report a problem
    4/30/2019Listed for sale$169,000+9%$241/sqft
    Source: Julia B Fee Sothebys Int. Rlty #4921905 Report a problem
    1/5/2018Sold$155,000-3.1%$221/sqft
    Source: OneKey® MLS as distributed by MLS GRID #H4713375 Report a problem
    11/21/2017Pending sale$159,999$229/sqft
    Source: Rand Realty Company #4713375 Report a problem
    9/12/2017Price change$159,999-3%$229/sqft
    Source: Rand Realty Company #4713375 Report a problem
    8/10/2017Price change$164,900-2.4%$236/sqft
    Source: Better Homes and Gardens Rand Realty #4713375 Report a problem
    6/15/2017Price change$169,000-2.3%$241/sqft
    Source: Better Homes and Gardens Rand Realty #4713375 Report a problem
    4/3/2017Listed for sale$173,000+1.8%$247/sqft
    Source: BHG Rand Realty #4713375 Report a problem
    8/4/2016Listing removed$169,999$243/sqft
    Source: Owner Report a problem
    6/12/2016Listed for sale$169,999+13.3%$243/sqft
    Source: Owner Report a problem
    1/29/2016Listing removed$1,800$3/sqft
    Source: Owner Report a problem
    12/29/2015Listed for rent$1,800$3/sqft
    Source: Owner Report a problem
    9/17/2010Sold$150,000-14.3%$214/sqft
    Source: Agent Provided Report a problem
    4/24/2010Listed for sale$175,000$250/sqft
    Source: Westchester Choice Realty #3013500 Report a problem

    Public tax history

    Tax history is unavailable.

    Neighborhood: Greenville

    Nearby schools

    GreatSchools rating
    Schools provided by the listing agent
    • Elementary: Seely Place
    • Middle: Edgemont
    • High: Edgemont
    • District: Edgemont

    Source: The MLS. This data may not be complete. We recommend contacting the local school district to confirm school assignments for this home.