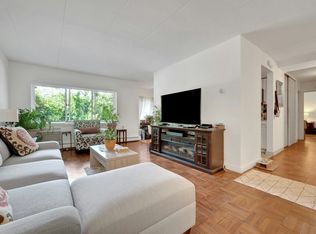
Welcome to The Edgemont — a bright and spacious 1-bedroom co-op offering exceptional value and endless potential in one of Scarsdale’s most desirable communities. This inviting residence features an oversized formal living room filled with natural light, a charming dining area perfect for everyday meals or entertaining, a functional galley kitchen, a generously sized primary bedroom, and a full hall bathroom. Beautiful hardwood parquet floors run throughout the home, adding warmth and character to the space.
The apartment offers a fantastic opportunity for buyers looking to customize and update to their personal taste while enjoying a well-maintained and professionally managed complex. Residents of The Edgemont enjoy desirable amenities including a refreshing in-ground pool, beautifully maintained grounds, on-site laundry, and convenient parking options. Most utilities are included in the monthly maintenance, adding exceptional value and convenience.
Ideally located close to shopping, restaurants, parks, and public transportation, this home offers easy access to the vibrant villages of Scarsdale and nearby White Plains. Enjoy proximity to the Scarsdale Metro-North Station for a convenient commute to Manhattan, as well as nearby destinations including Cross County Shopping Center, Ridge Hill, local golf courses, parks, walking trails, and popular dining options throughout lower Westchester. A wonderful opportunity to own in a sought-after location with tremendous upside.
Pending
$110,250
370 Central Park Avenue #4H, Scarsdale, NY 10583
1beds
726sqft
Stock Cooperative, Residential
Built in 1969
-- sqft lot
$-- Zestimate®
$152/sqft
$-- HOA
What's special
Full hall bathroomGenerously sized primary bedroomRefreshing in-ground poolBeautifully maintained groundsFunctional galley kitchen
- 107 days |
- 408 |
- 19 |
Zillow last checked:
Listing updated:
Listed by:
VYLLA Home 845-204-3566,
Michael D. Morris 914-223-7617
Source: OneKey® MLS as distributed by MLS GRID,MLS#: 997518
Facts & features
Interior
Bedrooms & bathrooms
- Bedrooms: 1
- Bathrooms: 1
- Full bathrooms: 1
Primary bedroom
- Level: First
Primary bathroom
- Level: First
Dining room
- Level: First
Kitchen
- Level: First
Living room
- Level: First
Heating
- Baseboard, Hot Water
Cooling
- Wall/Window Unit(s)
Appliances
- Included: Dishwasher, Range, Refrigerator
- Laundry: Common Area, In Basement
Features
- First Floor Bedroom, First Floor Full Bath, Galley Type Kitchen, Open Floorplan
- Flooring: Ceramic Tile, Hardwood
- Basement: Common,Finished,Full
- Common walls with other units/homes: Center
Interior area
- Total structure area: 726
- Total interior livable area: 726 sqft
Property
Parking
- Total spaces: 1
- Parking features: Parking Lot
Features
- Levels: One
- Has view: Yes
- View description: City
Details
- Special conditions: None
Construction
Type & style
- Home type: Cooperative
- Architectural style: Garden
- Property subtype: Stock Cooperative, Residential
- Attached to another structure: Yes
Materials
- Brick
Condition
- Fixer
- Year built: 1969
Utilities & green energy
- Sewer: Public Sewer
- Water: Public
- Utilities for property: Electricity Connected, Natural Gas Connected
Community & HOA
HOA
- Has HOA: No
- Amenities included: Elevator(s), Pool
- Services included: Common Area Maintenance, Maintenance Grounds, Heat, Hot Water, Sewer
- HOA name: The Edgemont
Location
- Region: Scarsdale
Financial & listing details
- Price per square foot: $152/sqft
- Date on market: 5/10/2026
- Cumulative days on market: 107 days
- Listing agreement: Exclusive Right To Sell
- Electric utility on property: Yes
Estimated market value
Not available
Estimated sales range
Not available
Not available
Price history
| Date | Event | Price |
|---|---|---|
| 7/31/2026 | Pending sale | $110,250$152/sqft |
Source:  OneKey® MLS as distributed by MLS GRID #997518 Report a problem OneKey® MLS as distributed by MLS GRID #997518 Report a problem | ||
| 5/10/2026 | Listed for sale | $110,250$152/sqft |
Source: OneKey® MLS as distributed by MLS GRID #997518 Report a problem | ||
| 9/5/2023 | Pending sale | $110,250$152/sqft |
Source: OneKey® MLS as distributed by MLS GRID #H6262465 Report a problem | ||
| 8/1/2023 | Listed for sale | $110,250$152/sqft |
Source: OneKey® MLS as distributed by MLS GRID #H6262465 Report a problem | ||
Public tax history
Tax history is unavailable.
Monthly payment
Climate risks
Neighborhood: Greenville
Nearby schools
GreatSchools rating
- 9/10Seely Place SchoolGrades: K-6Distance: 1 mi
- 8/10Edgemont Junior Senior High SchoolGrades: 7-12Distance: 0.4 mi
Schools provided by the listing agent
- Elementary: Greenville
- Middle: Edgemont Junior-Senior High School
- High: Edgemont Junior-Senior High School
Source: OneKey® MLS as distributed by MLS GRID. This data may not be complete. We recommend contacting the local school district to confirm school assignments for this home.
- $236,2001 bd1 ba800 sqft370 Central Park Ave FLOOR 3, Scarsdale, NY 10583Off Market

- $422,9002 bd2 ba1.2k sqft370 Central Park Ave APT 2E, Scarsdale, NY 10583Off Market
- $---- bd-- ba-- sqft370 Central Park Ave APT 2N, Scarsdale, NY 10583Off Market
- $---- bd-- ba-- sqft370 Central Park Ave APT 4S, Scarsdale, NY 10583Off Market
- $---- bd-- ba-- sqft370 Central Park Ave APT 1M, Scarsdale, NY 10583Off Market
- $---- bd-- ba-- sqft370 Central Park Ave APT 5G, Scarsdale, NY 10583Off Market
- $---- bd-- ba-- sqft370 Central Park Ave APT 4K, Scarsdale, NY 10583Off Market
- $---- bd-- ba-- sqft370 Central Park Ave APT 1P, Scarsdale, NY 10583Off Market
A local agent can set up tours, give advice and negotiate with sellers.
Similar homes
- $115,700-- bd1 ba450 sqft395 Westchester Avenue #6O, Port Chester, NY 10573For Sale
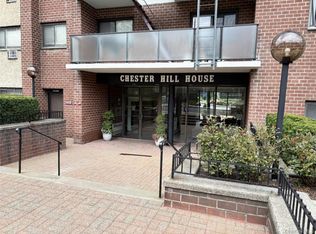
 MLS ID #1034615, Monica P. Monaco, Listing by: PLI Realty. OneKey® MLS as distributed by MLS GRID
 - $101,900-- bd1 ba500 sqft650 Warburton Avenue #6M, Yonkers, NY 10701For Sale
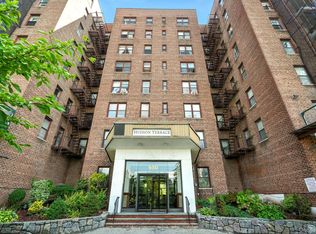 MLS ID #974481, Marie A. Egan, Listing by: Houlihan Lawrence Inc.. OneKey® MLS as distributed by MLS GRID
 - $120,0001 bd1 ba603 sqft485 E Lincoln Avenue #214, Mount Vernon, NY 10552For Sale
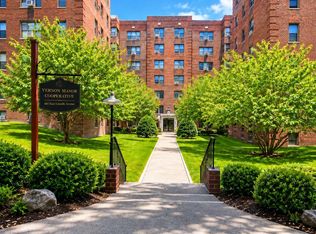 MLS ID #1021946, Richard D. Merritt, Listing by: Keller Williams NY Realty. OneKey® MLS as distributed by MLS GRID
 - $135,0001 bd1 ba600 sqft2035 Central Park Avenue #AA4, Yonkers, NY 10710For Sale
 MLS ID #1036411, Lesley Amato, Listing by: Corcoran Legends Realty. OneKey® MLS as distributed by MLS GRID
 - $110,5001 bd1 ba775 sqft855 E 178th Street #18D, Bronx, NY 10460For SaleMLS ID #1020172, Joshua D. Cohen, Listing by: J and P Management Company LLC. OneKey® MLS as distributed by MLS GRID
- $135,0001 bd1 ba750 sqft450 Pelham Road #2E, New Rochelle, NY 10805For SaleMLS ID #1000459, Kevin C. Grimes, Listing by: Realty ONE Group Connect. OneKey® MLS as distributed by MLS GRID
- $105,000-- bd1 ba500 sqft611 Palmer Road #4Y, Yonkers, NY 10701For SaleMLS ID #1036824, Crystal Hawkins Syska, Listing by: Keller Williams NY Realty. OneKey® MLS as distributed by MLS GRID
- $155,000-- bd1 ba550 sqft23 Old Mamaroneck Road #5K, White Plains, NY 10605For SaleMLS ID #1021805, Christopher S. Zielinski, Listing by: Coldwell Banker Realty. OneKey® MLS as distributed by MLS GRID
- $145,0001 bd1 ba650 sqft671 Bronx River Road #LG, Yonkers, NY 10704For SaleMLS ID #1034059, Laura Nardone, Listing by: RE/MAX Prime Properties. OneKey® MLS as distributed by MLS GRID
- $99,9991 bd1 ba800 sqft270 N Broadway #PS, Yonkers, NY 10701For SaleMLS ID #1022031, Kieran Dwyer, Listing by: Double C Realty. OneKey® MLS as distributed by MLS GRID
- $139,000-- bd1 ba600 sqft2 Sadore Lane #1R, Yonkers, NY 10710For SaleMLS ID #991920, Monica P. Monaco, Listing by: PLI Realty. OneKey® MLS as distributed by MLS GRID
- $155,0001 bd1 ba750 sqft465 E Lincoln Avenue #321, Mount Vernon, NY 10552For SaleMLS ID #1041865, Adrienne Riggs Stewart, Listing by: Sheridan Residential Group LLC. OneKey® MLS as distributed by MLS GRID
- $130,0001 bd1 ba800 sqft245 Rumsey Road #7B, Yonkers, NY 10701For SaleMLS ID #990780, Tom K. Osbeck, Listing by: Keller Williams NY Realty. OneKey® MLS as distributed by MLS GRID
- $135,000-- bd1 ba450 sqft266 Pelham Road #4E, New Rochelle, NY 10805For SaleMLS ID #959941, Anthony D. Saddler, Listing by: YourHomeSold Guaranteed Realty. OneKey® MLS as distributed by MLS GRID
- $125,0001 bd1 ba750 sqft47 Alta #6G, Yonkers, NY 10705For SaleMLS ID #996326, Khuzama Y. DaCosta, Listing by: Christie's Int. Real Estate. OneKey® MLS as distributed by MLS GRID
- $90,000-- bd1 ba550 sqft161 Pearsall Drive #3F, Mount Vernon, NY 10552For SaleMLS ID #1033168, Thinley Yangkyi, Listing by: Annkey Realty, Inc.. OneKey® MLS as distributed by MLS GRID
- $99,000-- bd1 ba560 sqft370 Westchester Avenue #2N, Port Chester, NY 10573For SaleMLS ID #953285, Arya Rabinovits, Listing by: eRealty Advisors, Inc. OneKey® MLS as distributed by MLS GRID
- $130,0001 bd1 ba700 sqft47 Alta Avenue #3C, Yonkers, NY 10705For SaleMLS ID #1005705, Bruno F. Ruiz-Castano, Listing by: ADCNY Realty Corp. OneKey® MLS as distributed by MLS GRID
- $99,999-- bd1 ba500 sqft611 Palmer Road #3y, Yonkers, NY 10701For SaleMLS ID #1014403, Erion Bejta, Listing by: Link NY Realty. OneKey® MLS as distributed by MLS GRID
- $165,0001 bd1 ba750 sqft671 Bronx River Road #2N, Yonkers, NY 10704For SaleMLS ID #1023196, Kewin Garabito, Listing by: eXp Realty. OneKey® MLS as distributed by MLS GRID
