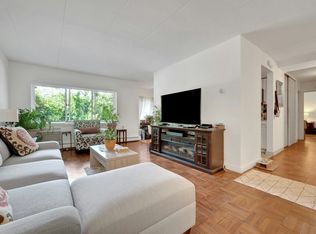
This very spacious co-op in the sought-after Edgemont school district has a renovated kitchen and two renovated bathrooms, and a separate dining room. The entry hall has 2 closets, and opens to a large living room with wood parquet floors, crown molding and a new air conditioner in the wall. Terrific contemporary kitchen has white cabinetry, granite countertops with an undermount sink, stainless steel appliances, with gas cooking. Adjacent to the kitchen is the dining room that can seat 6, and the living room has sufficient space to add a larger dining room table if needed. The hallway to the bedrooms has a row of closets, for your linens or for storage. In the primary bedroom, there are wood floors and a lighted walk-in closet plus the ensuite bathroom. This primary bathroom was renovated to include white tiles and fixtures. The second bedroom has a double set of closets and is a sizeable room, measuring 17ft by 10ft. There is a renovated hall bathroom with white subway tile and a large rainfall shower head plus a hand-held water spray. Very convenient is the laundry room on the Lobby floor, and there is a Bicycle Storage Room and Fitness Room on the Lobby floor of the adjacent building. One free and assigned parking space is included and an additional space is $55/mo. The Edgemont has an outdoor pool that is open during the summertime and a children's playground. These amenities can be reached by taking the elevator to the 2nd floor and then the walkway to the back parking lot. Nearby is the Nature Center, the Post Office, many shops and restaurants and public transportation. This unit is worth the visit!
Sold for $404,999
$404,999
370 Central Park Avenue #3D, Scarsdale, NY 10583
2beds
1,200sqft
Stock Cooperative, Residential
Built in 1968
-- sqft lot
$421,600 Zestimate®
$337/sqft
$4,848 Estimated rent
Home value
$421,600
$379,000 - $468,000
$4,848/mo
Zestimate® history
Owner options
List your home for rent
$4,848/mo
Rent Zestimate®
Find your next renter with Zillow Rental Manager. Plus, with online applications, you can quickly screen prospective tenants – for free.
$4,848/mo
Rent Zestimate®
Refinance and save
$2,176/mo
Est. payment
Refinancing to a lower rate could help reduce your monthly payments and save thousands over the life of the loan.
$2,176/mo
Est. payment
Explore your selling options
Work with a Zillow partner agent
Leverage their expertise and Zillow's premium Showcase listings to get your home seen by more buyers.
Get startedList with your own agent
Get your home in front of millions of buyers by listing it on Zillow.
Learn how to do itSell it yourself
Take full control of how buyers see your home on Zillow by listing For Sale by Owner (FSBO).
List your homeWhat's special
Outdoor poolContemporary kitchenRenovated bathroomsRenovated hall bathroomStainless steel appliancesCrown moldingLighted walk-in closet
Zillow last checked:
Listing updated:
Listed by:
Marilyn Krizansky 914-261-5273,
Houlihan Lawrence Inc. 914-723-8877
Bought with:
Warren Mitchell, 10491210090
Opulence Realty Group
Gary Phillips Jr, 10401364270
Opulence Realty Group
Source: OneKey® MLS as distributed by MLS GRID,MLS#: 884760
Facts & features
Interior
Bedrooms & bathrooms
- Bedrooms: 2
- Bathrooms: 2
- Full bathrooms: 2
Other
- Description: Entry Hall, Living Room, Dining Room, Kitchen, Primary Bedroom, Primary Bathroom, Second Bedroom, Hall Bathroom, Hallway Closets, Entryway Closets
Heating
- Baseboard
Cooling
- Wall/Window Unit(s)
Appliances
- Included: Other
- Laundry: Laundry Room
Features
- Original Details
Interior area
- Total structure area: 1,200
- Total interior livable area: 1,200 sqft
Property
Parking
- Total spaces: 1
- Parking features: Assigned
Features
- Levels: One
Details
- Special conditions: None
Construction
Type & style
- Home type: Cooperative
- Architectural style: Garden
- Property subtype: Stock Cooperative, Residential
- Attached to another structure: Yes
Condition
- Year built: 1968
Utilities & green energy
- Sewer: Public Sewer
- Water: Public
- Utilities for property: Underground Utilities
Community & HOA
HOA
- Has HOA: No
- Amenities included: Elevator(s), Fitness Center, Live In Super, Maintenance Grounds, Parking, Pool
- HOA name: EIS Property Management
- HOA phone: 914-366-7455
Location
- Region: Scarsdale
Financial & listing details
- Price per square foot: $337/sqft
- Date on market: 7/7/2025
- Cumulative days on market: 35 days
- Listing agreement: Exclusive Right To Sell
- Inclusions: Range/Oven, Refrigerator, Dishwasher, Microwave, Light Fixtures, Wall AC units, Shades/Blinds as exists
- Exclusions: Living Room Ceiling Light Fixture
Price history
| Date | Event | Price |
|---|---|---|
| 2/5/2026 | Sold | $404,999$337/sqft |
Source:  OneKey® MLS as distributed by MLS GRID #884760 Report a problem OneKey® MLS as distributed by MLS GRID #884760 Report a problem | ||
| 8/11/2025 | Pending sale | $404,999$337/sqft |
Source: OneKey® MLS as distributed by MLS GRID #884760 Report a problem | ||
| 7/7/2025 | Listed for sale | $404,999+35.5%$337/sqft |
Source: OneKey® MLS as distributed by MLS GRID #884760 Report a problem | ||
| 6/28/2022 | Listing removed | -- |
Source: OneKey® MLS as distributed by MLS GRID #H6163548 Report a problem | ||
| 4/14/2022 | Price change | $299,000-6.3%$249/sqft |
Source: OneKey® MLS as distributed by MLS GRID #H6163548 Report a problem | ||
| 1/27/2022 | Listed for sale | $319,000$266/sqft |
Source: OneKey® MLS as distributed by MLS GRID #H6163548 Report a problem | ||
| 7/26/2021 | Listing removed | -- |
Source: OneKey® MLS as distributed by MLS GRID #H6109042 Report a problem | ||
| 6/2/2021 | Listed for sale | $319,000$266/sqft |
Source: OneKey® MLS as distributed by MLS GRID #H6109042 Report a problem | ||
| 5/11/2021 | Listing removed | -- |
Source: OneKey® MLS as distributed by MLS GRID #H6109042 Report a problem | ||
| 4/29/2021 | Listed for sale | $319,000-10.1%$266/sqft |
Source: OneKey® MLS as distributed by MLS GRID #H6109042 Report a problem | ||
| 7/23/2019 | Sold | $355,000+0.6%$296/sqft |
Source: OneKey® MLS as distributed by MLS GRID #H4921053 Report a problem | ||
| 4/16/2019 | Listed for sale | $353,000-1.7%$294/sqft |
Source: Houlihan Lawrence #4921053 Report a problem | ||
| 3/21/2017 | Sold | $359,000$299/sqft |
Source: OneKey® MLS as distributed by MLS GRID #H4706709 Report a problem | ||
| 3/3/2017 | Pending sale | $359,000$299/sqft |
Source: Westchester Choice Realty, Inc #4706709 Report a problem | ||
| 2/21/2017 | Listed for sale | $359,000$299/sqft |
Source: Westchester Choice Realty, Inc #4706709 Report a problem | ||
Public tax history
Tax history is unavailable.
Neighborhood: Greenville
Nearby homes
- $234,5001 bd1 ba800 sqft370 Central Park Ave FLOOR 3, Scarsdale, NY 10583Off Market

- $110,2501 bd1 ba726 sqft370 Central Park Ave APT 4H, Scarsdale, NY 10583Pending

- $423,1002 bd2 ba1.2k sqft370 Central Park Ave APT 2E, Scarsdale, NY 10583Off Market
- $---- bd-- ba-- sqft370 Central Park Ave APT 2N, Scarsdale, NY 10583Off Market
- $---- bd-- ba-- sqft370 Central Park Ave APT 4S, Scarsdale, NY 10583Off Market
- $---- bd-- ba-- sqft370 Central Park Ave APT 1M, Scarsdale, NY 10583Off Market
- $---- bd-- ba-- sqft370 Central Park Ave APT 5G, Scarsdale, NY 10583Off Market
- $---- bd-- ba-- sqft370 Central Park Ave APT 4K, Scarsdale, NY 10583Off Market
- $---- bd-- ba-- sqft370 Central Park Ave APT 1P, Scarsdale, NY 10583Off Market
Nearby schools
GreatSchools rating
- 9/10Seely Place SchoolGrades: K-6Distance: 1 mi
- 8/10Edgemont Junior Senior High SchoolGrades: 7-12Distance: 0.4 mi
Schools provided by the listing agent
- Elementary: Greenville
- Middle: Edgemont Junior-Senior High School
- High: Edgemont Junior-Senior High School
Source: OneKey® MLS as distributed by MLS GRID. This data may not be complete. We recommend contacting the local school district to confirm school assignments for this home.
- New York
- Westchester County
- Scarsdale
- 10583
- Greenville
- 370 Central Park Avenue Unit 3D
Nearby cities
Nearby neighborhoods
Nearby zip codes
Other Scarsdale Topics
