Spacious & Updated 2-Bedroom Co-op in Desirable Edgemont School District -
Welcome to The Edgemont, a sought-after co-op community offering comfort, convenience, and fantastic amenities. This spacious 2-bedroom, 2-bathroom unit features a private balcony overlooking serene wooded views, perfect for enjoying your morning coffee or unwinding after a long day.
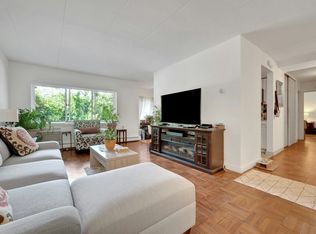
The renovated eat-in kitchen boasts granite countertops, ample cabinet space, opening to the dining area. A gracious living room with sliding glass doors and gleaming hardwood floors enhances the open layout. The primary bedroom suite includes a walk-in closet and updated full bath, while the second bedroom offers generous closet space. A second renovated hall bath and mulitple closets provide excellent storage throughout the unit.
This well-maintained complex offers a renovated lobby with a video entry system, an outdoor pool, a fitness center, a playground, a bike room, and ample visitor parking. On-site laundry is conveniently located, and assigned parking is included, with an option for a second space at an additional cost.
Enjoy an easy NYC commute with an express bus near the entrance and Metro-North stations just minutes away. Conveniently located near Edgemont schools, shops, restaurants,and the Greenburgh Nature Center. Minimum 20% down payment, 30% DTI, and good credit required.
Move right in and experience the best of Edgemont living!
Sold for $375,000
Zillow last checked:
Listing updated:
Bought with:
Lynne R. Chait, 10401263837
Berkshire Hathaway HS NY Prop
Source: OneKey® MLS as distributed by MLS GRID,MLS#: 820074
Price history
| Date | Event | Price |
|---|---|---|
| 6/30/2025 | Sold | $375,000-5.1%$313/sqft |
Source:  OneKey® MLS as distributed by MLS GRID #820074 Report a problem OneKey® MLS as distributed by MLS GRID #820074 Report a problem | ||
| 4/3/2025 | Pending sale | $395,000$329/sqft |
Source: OneKey® MLS as distributed by MLS GRID #820074 Report a problem | ||
| 2/6/2025 | Listed for sale | $395,000+49.1%$329/sqft |
Source: OneKey® MLS as distributed by MLS GRID #820074 Report a problem | ||
| 5/4/2011 | Listing removed | $265,000$221/sqft |
Source: Houlihan Lawrence #3033773 Report a problem | ||
| 3/29/2011 | Price change | $265,000-9.2%$221/sqft |
Source: Houlihan Lawrence #3033773 Report a problem | ||
| 10/28/2010 | Listed for sale | $292,000-2.3%$243/sqft |
Source: Houlihan Lawrence #3033773 Report a problem | ||
| 8/19/2010 | Listing removed | $299,000$249/sqft |
Source: Better Homes and Gardens Rand Realty #3005283 Report a problem | ||
| 9/27/2009 | Price change | $299,000-5.1%$249/sqft |
Source: Better Homes & Gardens Rand Real Estate #2916553 Report a problem | ||
| 8/1/2009 | Listed for sale | $315,000-1.3%$263/sqft |
Source: Better Homes & Gardens Rand Real Estate #2916553 Report a problem | ||
| 4/29/2009 | Listing removed | $319,000$266/sqft |
Source: Listhub #2837971 Report a problem | ||
| 4/3/2009 | Listed for sale | $319,000$266/sqft |
Source: Listhub #2837971 Report a problem | ||
| 12/11/2008 | Listing removed | $319,000$266/sqft |
Source: Century 21 #2819089 Report a problem | ||
| 11/15/2008 | Price change | $319,000-1.8%$266/sqft |
Source: Century 21 #2819089 Report a problem | ||
| 9/1/2008 | Price change | $325,000-15.6%$271/sqft |
Source: Century 21 #2819089 Report a problem | ||
| 8/16/2008 | Price change | $385,000+10.3%$321/sqft |
Source: Century 21 #2819089 Report a problem | ||
| 7/1/2008 | Listed for sale | $349,000$291/sqft |
Source: Century 21 #2819089 Report a problem | ||
Nearby homes
- $233,4001 bd1 ba800 sqft370 Central Park Ave FLOOR 3, Scarsdale, NY 10583Off Market

- $110,2501 bd1 ba726 sqft370 Central Park Ave APT 4H, Scarsdale, NY 10583Pending

- $422,9002 bd2 ba1.2k sqft370 Central Park Ave APT 2E, Scarsdale, NY 10583Off Market
- $---- bd-- ba-- sqft370 Central Park Ave APT 2N, Scarsdale, NY 10583Off Market
