Skip main navigation
Sold for $400,000
  • $400,000

    370 Central Park Avenue #5C, Scarsdale, NY 10583

    2beds
    1,200sqft
    Stock Cooperative, Residential
    Built in 1969
    -- sqft lot
    $434,300 Zestimate®
    $333/sqft
    $4,672 Estimated rent

    Home value

    $434,300

    $387,000 - $486,000

    $4,672/mo

    Zestimate® history
    Loading
    Loading...

    Owner options

    List your home for rent

    $4,672/mo

    Rent Zestimate®

    Find your next renter with Zillow Rental Manager. Plus, with online applications, you can quickly screen prospective tenants – for free.

    Learn more

    $4,672/mo

    Rent Zestimate®

    Refinance and save

    $2,144/mo

    Est. payment

    Refinancing to a lower rate could help reduce your monthly payments and save thousands over the life of the loan.

    See today's rates

    $2,144/mo

    Est. payment

    Explore your selling options

    Work with a Zillow partner agent

    Leverage their expertise and Zillow's premium Showcase listings to get your home seen by more buyers.

    Get started

    List with your own agent

    Get your home in front of millions of buyers by listing it on Zillow.

    Learn how to do it

    Sell it yourself

    Take full control of how buyers see your home on Zillow by listing For Sale by Owner (FSBO).

    List your home

    What's special

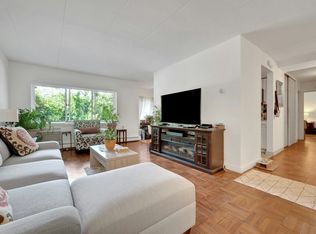
    Discover comfort and convenience in this beautiful top-floor 2-bedroom, 2-bathroom apartment in The Edgemont. Designed for modern living, this home features spacious bedrooms, walk-in closets, and a primary bedroom with a private ensuite. The open-concept layout is filled with natural light and showcases hardwood floors throughout. Step onto the expansive terrace overlooking lush green space, perfect for relaxation. The building offers a range of sought-after amenities, including assigned parking, gym, swimming pool, playground, bike storage, laundry, recycling, renovated lobby, and secure video entry. Located in the Edgemont School District, this apartment provides an easy commute to NYC while being surrounded by fantastic shops, restaurants, parks, and local attractions. Experience the perfect blend of suburban charm and city convenience.

    Zillow last checked:

    Listing updated:

    Listed by:

    Justine M. Denich 914-473-3586,

    Corcoran Legends Realty 914-234-9261

    Bought with:

    Ohrida Jacelli, 10401386297

    Houlihan Lawrence Inc.

    Laura Lulgjuraj, 10301220990

    Houlihan Lawrence Inc.

    Source: OneKey® MLS as distributed by MLS GRID,MLS#: 839001MLS Logo

    Facts & features

    Interior

    Bedrooms & bathrooms
    • Bedrooms: 2
    • Bathrooms: 2
    • Full bathrooms: 2
    Other
    • Description: Entry foyer, open living room and dining area, passthrough kitchen, terrace, hall bath, bedroom, primary bedroom and bath
    Heating
    • Hot Water
    Cooling
    • Wall/Window Unit(s)
    Appliances
    • Included: Dishwasher, Gas Oven, Microwave, Refrigerator
    • Laundry: Common Area
    Features
    • Entrance Foyer, Primary Bathroom, Open Floorplan
    • Flooring: Hardwood
    • Has fireplace: No
    Interior area
    • Total structure area: 1,200
    • Total interior livable area: 1,200 sqft

    Property

    Parking
    • Parking features: Assigned
    Features
    • Levels: One
    • Patio & porch: Terrace
    • Exterior features: Playground
    • Pool features: Community, In Ground, Outdoor Pool
    Details
    • Special conditions: None

    Construction

    Type & style
    • Home type: Cooperative
    • Architectural style: Other
    • Property subtype: Stock Cooperative, Residential
    • Attached to another structure: Yes
    Materials
    • Brick
    Condition
    • Year built: 1969

    Utilities & green energy

    • Sewer: Public Sewer
    • Water: Public
    • Utilities for property: Cable Available, Electricity Connected, Natural Gas Connected, Phone Available, Sewer Connected, Trash Collection Public, Water Connected

    Community & HOA

    Community
    • Features: Fitness Center, Playground, Pool
    • Security: Building Security
    HOA
    • Has HOA: No
    • Amenities included: Elevator(s), Fitness Center, Landscaping, Parking, Playground, Pool, Snow Removal
    • HOA name: EIS Property Management
    • HOA phone: 914-366-7455
    Location
    • Region: Scarsdale

    Financial & listing details

    • Price per square foot: $333/sqft
    • Date on market: 3/30/2025
    • Cumulative days on market: 17 days
    • Listing agreement: Exclusive Right To Sell
    • Inclusions: Oven, Microwave, Refrigerator, Dishwasher, AC units, Curtain Rods, Light Fixtures, Ceiling Fans
    • Exclusions: Curtains
    • Electric utility on property: Yes

    Price history

    DateEventPrice
    8/5/2025Sold$400,000+2.8%$333/sqft
    Source: OneKey® MLS as distributed by MLS GRID #839001 Report a problem
    4/18/2025Pending sale$389,000$324/sqft
    Source: OneKey® MLS as distributed by MLS GRID #839001 Report a problem
    4/18/2025Listed for sale$389,000$324/sqft
    Source: OneKey® MLS as distributed by MLS GRID #839001 Report a problem
    4/17/2025Pending sale$389,000$324/sqft
    Source: OneKey® MLS as distributed by MLS GRID #839001 Report a problem
    3/30/2025Listed for sale$389,000+31.9%$324/sqft
    Source: OneKey® MLS as distributed by MLS GRID #839001 Report a problem
    11/7/2013Sold$295,000-1.3%$246/sqft
    Source: OneKey® MLS as distributed by MLS GRID #H3316472 Report a problem
    9/11/2013Listed for sale$299,000$249/sqft
    Source: Westchester Choice Realty #3316472 Report a problem
    7/27/2013Listing removed$299,000$249/sqft
    Source: Westchester Choice Realty #3316472 Report a problem
    5/24/2013Listed for sale$299,000$249/sqft
    Source: Westchester Choice Realty #3316472 Report a problem

    Public tax history

    Tax history is unavailable.

    Neighborhood: Greenville

    Nearby schools

    GreatSchools rating
    Schools provided by the listing agent
    • Elementary: Seely Place
    • Middle: Edgemont Junior-Senior High School
    • High: Edgemont Junior-Senior High School

    Source: OneKey® MLS as distributed by MLS GRID. This data may not be complete. We recommend contacting the local school district to confirm school assignments for this home.