Enjoy peace & tranquility as you gaze upon the stunning mountain views from nearly every room & on multiple decks in this spectacular custom estate. Perched atop a valley on 5 acres in Highland View Estates, this unique home is the perfect place to relax, view wildlife & enjoy magical Colorado sunsets & so close to your favorite amenities & a wide selection of restaurants. The large rooms, soaring ceilings & numerous floor to ceiling windows allow tons of natural light in. The chef inspired kitchen includes a large island, full Sub-Zero refrigerator, and freezer, Thermador 6 burner gas cooktop, wine cooler & spacious walk-in pantry. The laundry & mud room offer ease & convenience when bringing in groceries from the finished oversized 4 car attached garage w/ custom workshop & tons of knotty alder cabinets. A beautiful formal dining space & eat-in kitchen area offer many options for entertaining your family & friends. The heart of this home is the living room w/ the recently added thermostat-controlled gas fireplace to enjoy those cozy winter nights while taking in amazing scenery as far as the eye can see. A rare main floor primary retreat features a gas fireplace, spa level 5-piece bathroom, spacious walk-in closet & direct patio access to enjoy your morning coffee. The split upper level has a beautiful study w/ private balcony & panoramic mtn views, a bedroom or secondary office space, a spacious loft & 3 large bedrooms. Recent updates include electric shades in the living room, primary bedroom & office & new shades in the library & upper-level bedrooms. The huge walk-out basement has a kitchen w/ easy access to the outdoor grilling area, a large media area w/ JVC projection TV, 2 additional bedrooms & a craft room. This private oasis has a peaceful waterfall flowing into a pond w/ a nearby pool, gazebo, gas firepit & a variety of entertaining spaces. The feel of a mountain chalet, only minutes from all major highways & is truly quintessential Colorado living!
Sold for $2,977,000
$2,977,000
370 Deer Meadow Lane, Littleton, CO 80124
6beds
6,332sqft
Single Family Residence
Built in 2001
5.52 Acres Lot
$3,026,700 Zestimate®
$470/sqft
$7,621 Estimated rent
Home value
$3,026,700
$2.75M - $3.36M
$7,621/mo
Zestimate® history
Owner options
List your home for rent
$7,621/mo
Rent Zestimate®
Find your next renter with Zillow Rental Manager. Plus, with online applications, you can quickly screen prospective tenants – for free.
$7,621/mo
Rent Zestimate®
Refinance and save
$15,024/mo
Est. payment
Refinancing to a lower rate could help reduce your monthly payments and save thousands over the life of the loan.
$15,024/mo
Est. payment
Explore your selling options
Work with a Zillow partner agent
Leverage their expertise and Zillow's premium Showcase listings to get your home seen by more buyers.
Get startedList with your own agent
Get your home in front of millions of buyers by listing it on Zillow.
Learn how to do itSell it yourself
Take full control of how buyers see your home on Zillow by listing For Sale by Owner (FSBO).
List your homeWhat's special
Gas fireplacePanoramic mtn viewsCustom workshopStunning mountain viewsSpacious loftThermostat-controlled gas fireplaceHuge walk-out basement
Zillow last checked:
Listing updated:
Listed by:
Anne Dresser Kocur 303-893-3200 ADresser@LivSothebysRealty.com,
LIV Sotheby's International Realty
Bought with:
Stacy Resop, 100042591
LIV Sotheby's International Realty
Holly Coors, 100077581
LIV Sotheby's International Realty
Source: REcolorado as distributed by MLS GRID,MLS#: 5242707
Facts & features
Interior
Bedrooms & bathrooms
- Bedrooms: 6
- Bathrooms: 7
- Full bathrooms: 3
- 3/4 bathrooms: 2
- 1/2 bathrooms: 2
- Main level bathrooms: 3
- Main level bedrooms: 1
Primary bedroom
- Description: Spacious With Gas Fireplace And Access To Deck
- Level: Main
Bedroom
- Description: With Full En-Suite Bath And Walk-In Closet
- Level: Upper
Bedroom
- Description: With Full En-Suite Bath And Walk-In Closet & Builtin Cabinets
- Level: Upper
Bedroom
- Description: Open And Airy, Great Exercise Room Option
- Level: Upper
Bedroom
- Description: Great For Visiting Guests
- Level: Basement
- Area: 182 Square Feet
- Dimensions: 13 x 14
Bedroom
- Level: Basement
- Area: 210 Square Feet
- Dimensions: 15 x 14
Primary bathroom
- Description: Spa Retreat W/Travertine Bath & Vanity, Walk-In Closet
- Level: Main
Bathroom
- Description: En-Suite
- Level: Upper
Bathroom
- Level: Upper
Bathroom
- Level: Upper
Bathroom
- Description: En-Suite
- Level: Upper
Bathroom
- Description: Powder Room
- Level: Main
Bathroom
- Description: Powder Room
- Level: Main
Bonus room
- Description: Great Flex Or Craft Room Space With Plenty Of Shelving And Counter Space
- Level: Basement
- Area: 153 Square Feet
- Dimensions: 9 x 17
Den
- Description: With Built-In Bookcases & Private Balcony
- Level: Upper
Dining room
- Description: Great Entertaining Space For Those Special Events
- Level: Main
- Area: 168 Square Feet
- Dimensions: 12 x 14
Family room
- Description: With Gas Fireplace, Jvc Home Theatre System & Built-In Speakers
- Level: Basement
- Area: 572 Square Feet
- Dimensions: 22 x 26
Great room
- Description: Vaulted Redwood Ceiling, Stone Fireplace And Built-In Shelving
- Level: Main
- Area: 456 Square Feet
- Dimensions: 24 x 19
Kitchen
- Description: Large Island W/Wet Bar & Wine Cooler, Sub Zero & Viking Appliances
- Level: Main
Kitchen
- Description: Full Kitchen W/Sink, Fridge, Dishwasher, Oven, Microwave, Wine Cooler And Bar Seating
- Level: Basement
- Area: 180 Square Feet
- Dimensions: 15 x 12
Laundry
- Description: Plenty Of Cabinets And Counter Space
- Level: Main
Loft
- Description: With Built-In Bookcases
- Level: Upper
Heating
- Forced Air, Natural Gas
Cooling
- Central Air
Appliances
- Included: Convection Oven, Cooktop, Dishwasher, Disposal, Double Oven, Dryer, Microwave, Oven, Refrigerator, Trash Compactor, Washer, Water Softener, Wine Cooler
- Laundry: In Unit
Features
- Eat-in Kitchen, Five Piece Bath, Kitchen Island, Open Floorplan, Primary Suite, Smoke Free, Sound System, Vaulted Ceiling(s), Walk-In Closet(s), Wet Bar
- Flooring: Carpet, Tile, Wood
- Windows: Double Pane Windows, Window Coverings
- Basement: Finished,Walk-Out Access
- Number of fireplaces: 4
- Fireplace features: Basement, Gas, Gas Log, Great Room, Outside, Master Bedroom
Interior area
- Total structure area: 6,332
- Total interior livable area: 6,332 sqft
- Finished area above ground: 3,915
- Finished area below ground: 2,295
Property
Parking
- Total spaces: 4
- Parking features: Exterior Access Door, Floor Coating, Heated Garage, Insulated Garage, Lighted, Oversized
- Attached garage spaces: 4
Features
- Levels: Two
- Stories: 2
- Patio & porch: Covered, Front Porch, Patio
- Exterior features: Balcony, Fire Pit, Gas Valve, Lighting, Private Yard, Water Feature
- Has private pool: Yes
- Pool features: Outdoor Pool, Private
- Has view: Yes
- View description: City, Mountain(s)
- Waterfront features: Stream
Lot
- Size: 5.52 Acres
- Features: Foothills, Landscaped, Many Trees, Mountainous, Open Space, Secluded, Sprinklers In Front, Sprinklers In Rear
- Residential vegetation: Partially Wooded
Details
- Parcel number: R0376870
- Zoning: LRR
- Special conditions: Standard
- Horses can be raised: Yes
- Horse amenities: Well Allows For
Construction
Type & style
- Home type: SingleFamily
- Architectural style: Mountain Contemporary
- Property subtype: Single Family Residence
Materials
- Frame, Rock
- Roof: Concrete
Condition
- Updated/Remodeled
- Year built: 2001
Utilities & green energy
- Electric: 220 Volts in Garage
- Water: Well
- Utilities for property: Cable Available, Internet Access (Wired), Phone Available
Community & HOA
Community
- Security: Security System
- Subdivision: Mcarthur Ranch
HOA
- Has HOA: Yes
- Services included: Road Maintenance, Snow Removal
- HOA fee: $900 annually
- HOA name: Highland View Estates
- HOA phone: 720-350-7876
Location
- Region: Littleton
Financial & listing details
- Price per square foot: $470/sqft
- Tax assessed value: $2,827,724
- Annual tax amount: $8,996
- Date on market: 7/18/2023
- Listing terms: Cash,Conventional
- Exclusions: Free Standing Tv' In Master, Upper Bedroom. Garage Tools, Teton Sculpture In Basement. Wall Hanging Pictures. Garage Tools, Lawn Tractor & Trailer. Outdoor Bar-B-Que. Furniture, Tools, Work Out Equipment Or Other Items Are Negotiable With Buyers.
- Ownership: Corporation/Trust
- Electric utility on property: Yes
- Road surface type: Paved
Price history
| Date | Event | Price |
|---|---|---|
| 9/8/2023 | Sold | $2,977,000+21.6%$470/sqft |
Source:  REcolorado as distributed by MLS GRID #5242707 Report a problem REcolorado as distributed by MLS GRID #5242707 Report a problem | ||
| 9/23/2017 | Listing removed | $2,447,777$387/sqft |
Source: Denver Tech Center #9193154 Report a problem | ||
| 7/24/2017 | Listed for sale | $2,447,777-1.2%$387/sqft |
Source: Denver Tech Center #9193154 Report a problem | ||
| 11/4/2016 | Listing removed | $2,477,000$391/sqft |
Source: Keller Williams - Denver Tech Center #8952917 Report a problem | ||
| 8/3/2016 | Listed for sale | $2,477,000+37.6%$391/sqft |
Source: Keller Williams - Denver Tech Center #8952917 Report a problem | ||
| 9/10/2014 | Sold | $1,800,000-10%$284/sqft |
Source: Public Record Report a problem | ||
| 7/19/2014 | Listed for sale | $2,000,000+8.7%$316/sqft |
Source: Fuller Sotheby's International Realty #3699757 Report a problem | ||
| 5/3/2012 | Sold | $1,840,000-3.2%$291/sqft |
Source: Public Record Report a problem | ||
| 2/29/2012 | Listed for sale | $1,900,000+927%$300/sqft |
Source: Fuller Sotheby's International Realty #1063066 Report a problem | ||
| 7/8/2011 | Listing removed | $185,000$29/sqft |
Source: Fuller Sotheby's International Realty #999184 Report a problem | ||
| 7/7/2011 | Listed for sale | $185,000-8.9%$29/sqft |
Source: Fuller Sotheby's International Realty #999184 Report a problem | ||
| 12/3/1998 | Sold | $203,000+29.5%$32/sqft |
Source: Public Record Report a problem | ||
| 1/25/1996 | Sold | $156,750+82.3%$25/sqft |
Source: Public Record Report a problem | ||
| 11/3/1993 | Sold | $86,000$14/sqft |
Source: Public Record Report a problem | ||
Public tax history
| Year | Property taxes | Tax assessment |
|---|---|---|
| 2025 | $10,266 -1.1% | $176,730 +38.8% |
| 2024 | $10,381 +15.4% | $127,300 -1% |
| 2023 | $8,996 -4% | $128,540 +14.5% |
| 2022 | $9,371 | $112,230 -2.8% |
| 2021 | -- | $115,460 +4.3% |
| 2020 | $9,026 +10.9% | $110,690 |
| 2019 | $8,139 0% | $110,690 +13.3% |
| 2018 | $8,139 +8% | $97,700 |
| 2017 | $7,532 +108.6% | $97,700 +6.5% |
| 2016 | $3,611 -2.5% | $91,740 |
| 2015 | $3,702 -45.4% | $91,740 +17.2% |
| 2014 | $6,785 | $78,260 |
| 2013 | -- | $78,260 +16.8% |
| 2012 | -- | $67,020 |
| 2011 | -- | $67,020 -20.8% |
| 2010 | -- | $84,600 +5.8% |
| 2009 | $3,416 | $79,930 |
| 2008 | -- | $79,930 +4.1% |
| 2007 | -- | $76,770 |
| 2006 | $6,498 +8.5% | $76,770 +5% |
| 2004 | $5,989 -42.1% | $73,130 -16.2% |
| 2003 | $10,339 | $87,270 +8% |
| 2002 | -- | $80,770 +122.8% |
| 2001 | $2,953 -4.4% | $36,250 |
| 2000 | $3,089 | $36,250 |
Find assessor info on the county website
Neighborhood: 80124
Nearby homes
- $3,009,1004 bd3 ba2.9k sqft375 Deer Meadow Ln, Littleton, CO 80124Off Market
- $2,276,0006 bd5 ba6.5k sqft10822 Highland View Ct, Littleton, CO 80124Off Market
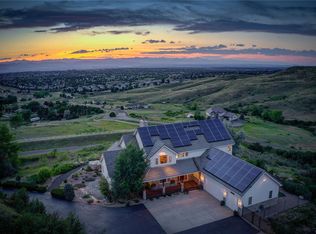
- $2,367,0003 bd5 ba4.3k sqft467 Deer Meadow Ln, Littleton, CO 80124Off Market
- $4,597,90034.1 Acres10750 Highland View Ct, Littleton, CO 80124Off Market
- $1,858,1006 bd6 ba4.9k sqft561 Deer Meadow Ln, Littleton, CO 80124Off Market
- $2,050,1004 bd3 ba5k sqft10817 Highland View Ct, Littleton, CO 80124Off Market
- $2,815,0005 bd6 ba6.3k sqft10757 Highland View Ct, Littleton, CO 80124Sold
- $2,639,3002 bd6 ba6.1k sqft10715 Highland View Ct, Littleton, CO 80124Off Market
Nearby schools
GreatSchools rating
- 7/10Wildcat Mountain Elementary SchoolGrades: PK-5Distance: 1.2 mi
- 8/10Rocky Heights Middle SchoolGrades: 6-8Distance: 1.6 mi
- 9/10Rock Canyon High SchoolGrades: 9-12Distance: 1.6 mi
Schools provided by the listing agent
- Elementary: Wildcat Mountain
- Middle: Rocky Heights
- High: Rock Canyon
- District: Douglas RE-1
Source: REcolorado as distributed by MLS GRID. This data may not be complete. We recommend contacting the local school district to confirm school assignments for this home.
Get a cash offer in 3 minutes
Find out how much your home could sell for in as little as 3 minutes with a no-obligation cash offer.
Estimated market value
$3,026,700
Get a cash offer in 3 minutes
Find out how much your home could sell for in as little as 3 minutes with a no-obligation cash offer.
Estimated market value
$3,026,700
- Colorado
- Douglas County
- Lone Tree
- 80124
- 370 Deer Meadow Lane
Nearby cities
Nearby neighborhoods
Nearby zip codes
Other Lone Tree Topics
