Make this fantastic center hall colonial in Oxford Glen your next home and you will never want to move again!! There is no reason to. 370 Emerald drive has everything today's buyer is looking for and more! Once you enter, you will be impressed by the hardwood floors and custom millwork in the Living and Dining Rooms that flank the Foyer. But the real excitement starts when you continue into the expanded and tastefully appointed Kitchen and adjoining Family Room. The Kitchen will impress with its Granite Counters, Tile flooring, Stainless Steel Appliances, Maple Cabinetry, Beverage Cooler & Tile Backsplash. The Family Room is gigantic and stunning! Boasting a vaulted ceiling, recessed lighting, hardwood floors, Gas Fireplace and GIGANTIC windows that showcase the expansive lot which can be accessed through French Doors to the huge Bluestone Patio. An updated Powder Room and Laundry Room complete the first floor. Upstairs, you will find the impressive Primary bedroom with a walk-in closet and the en-suite Bathroom. There are four additional ample-sized Bedrooms and a full Bathroom that complete this level. The finished Basement offers excellent FLEX space. Wide and open concept with an additional Gym/Office and also plenty of storage and outside access. With almost 3,000 square feet of living space you cannot beat this well maintained home, level lot and neighborhood location. Within the award winning Pennsbury School district. Minutes to the Township of Lower Makefield Community Park and Pool. Easy access to I95, Route 1 & PA Turnpike. Move-in ready! Do not miss this home!
Sold for $830,000
Street View
$830,000
370 Emerald Dr, Yardley, PA 19067
5beds
3,848sqft
Single Family Residence
Built in 1981
0.31 Acres Lot
$878,600 Zestimate®
$216/sqft
$4,992 Estimated rent
Home value
$878,600
$817,000 - $949,000
$4,992/mo
Zestimate® history
Owner options
List your home for rent
$4,992/mo
Rent Zestimate®
Find your next renter with Zillow Rental Manager. Plus, with online applications, you can quickly screen prospective tenants – for free.
$4,992/mo
Rent Zestimate®
Refinance and save
$5,304/mo
Est. payment
Refinancing to a lower rate could help reduce your monthly payments and save thousands over the life of the loan.
$5,304/mo
Est. payment
Explore your selling options
Work with a Zillow partner agent
Leverage their expertise and Zillow's premium Showcase listings to get your home seen by more buyers.
Get startedList with your own agent
Get your home in front of millions of buyers by listing it on Zillow.
Learn how to do itSell it yourself
Take full control of how buyers see your home on Zillow by listing For Sale by Owner (FSBO).
List your homeWhat's special
Zillow last checked:
Listing updated:
Listed by:
Brian Stetler 610-996-1907,
BHHS Fox & Roach-Center City Walnut,
Listing Team: The Stetler Group
Bought with:
John Michael Oleksa, RS339705
Compass RE
Source: Bright MLS,MLS#: PABU2088132
Facts & features
Interior
Bedrooms & bathrooms
- Bedrooms: 5
- Bathrooms: 3
- Full bathrooms: 2
- 1/2 bathrooms: 1
- Main level bathrooms: 1
Rooms
- Room types: Living Room, Dining Room, Kitchen, Family Room, Basement, Breakfast Room, Laundry
Basement
- Level: Lower
Breakfast room
- Level: Main
Dining room
- Level: Main
Family room
- Level: Main
Kitchen
- Level: Main
Laundry
- Level: Main
Living room
- Level: Main
Heating
- Heat Pump, Electric
Cooling
- Central Air, Electric
Appliances
- Included: Electric Water Heater
- Laundry: Main Level, Laundry Room
Features
- Basement: Full
- Has fireplace: No
Interior area
- Total structure area: 3,848
- Total interior livable area: 3,848 sqft
- Finished area above ground: 3,200
- Finished area below ground: 648
Property
Parking
- Total spaces: 2
- Parking features: Garage Faces Front, Inside Entrance, Attached
- Attached garage spaces: 2
Accessibility
- Accessibility features: None
Features
- Levels: Two
- Stories: 2
- Pool features: None
Lot
- Size: 0.31 Acres
- Dimensions: x 150.00
Details
- Additional structures: Above Grade, Below Grade
- Parcel number: 20065004
- Zoning: R3
- Special conditions: Standard
Construction
Type & style
- Home type: SingleFamily
- Architectural style: Colonial
- Property subtype: Single Family Residence
Materials
- Frame
- Foundation: Brick/Mortar
Condition
- New construction: No
- Year built: 1981
Utilities & green energy
- Sewer: Public Sewer
- Water: Public
Community & HOA
Community
- Subdivision: Oxford Glen
HOA
- Has HOA: No
Location
- Region: Yardley
- Municipality: LOWER MAKEFIELD TWP
Financial & listing details
- Price per square foot: $216/sqft
- Tax assessed value: $41,340
- Annual tax amount: $10,114
- Date on market: 2/21/2025
- Listing agreement: Exclusive Right To Sell
- Ownership: Fee Simple
Price history
| Date | Event | Price |
|---|---|---|
| 3/21/2025 | Sold | $830,000+10.7%$216/sqft |
Source:  Bright MLS #PABU2088132 Report a problem Bright MLS #PABU2088132 Report a problem | ||
| 2/26/2025 | Pending sale | $750,000$195/sqft |
Source: Bright MLS #PABU2088132 Report a problem | ||
| 2/21/2025 | Listed for sale | $750,000+45.6%$195/sqft |
Source: Bright MLS #PABU2088132 Report a problem | ||
| 1/26/2015 | Sold | $515,000-0.8%$134/sqft |
Source: Public Record Report a problem | ||
| 9/19/2014 | Listed for sale | $519,000+40.3%$135/sqft |
Source: Coldwell Banker Hearthside, Realtors #6458800 Report a problem | ||
| 6/21/2005 | Sold | $369,900+10.3%$96/sqft |
Source: Public Record Report a problem | ||
| 5/24/2004 | Sold | $335,500$87/sqft |
Source: Public Record Report a problem | ||
Public tax history
| Year | Property taxes | Tax assessment |
|---|---|---|
| 2025 | $10,275 +0.8% | $41,340 |
| 2024 | $10,197 +9.7% | $41,340 |
| 2023 | $9,298 +2.2% | $41,340 |
| 2022 | $9,096 +1.6% | $41,340 |
| 2021 | $8,952 | $41,340 |
| 2020 | $8,952 +3.8% | $41,340 |
| 2018 | $8,620 +4.4% | $41,340 |
| 2017 | $8,256 | $41,340 |
| 2016 | $8,256 | $41,340 |
| 2015 | -- | $41,340 |
| 2014 | -- | $41,340 |
| 2013 | -- | $41,340 +11% |
| 2012 | -- | $37,230 |
| 2011 | -- | $37,230 |
| 2010 | -- | $37,230 |
| 2009 | -- | $37,230 +12.1% |
| 2008 | -- | $33,200 |
| 2007 | -- | $33,200 |
| 2006 | -- | $33,200 |
| 2005 | -- | $33,200 +300% |
| 2004 | -- | $8,300 |
| 2003 | -- | $8,300 |
| 2002 | -- | $8,300 |
| 2000 | -- | $8,300 |
Find assessor info on the county website
Neighborhood: 19067
Nearby homes
- $684,8003 bd2 ba1.3k sqft362 Emerald Dr, Yardley, PA 19067Off Market
- $628,4003 bd2 ba1.6k sqft378 Emerald Dr, Yardley, PA 19067Off Market
- $779,7004 bd3 ba2.6k sqft354 Emerald Dr, Yardley, PA 19067Off Market
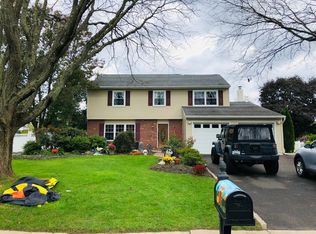
- $864,0003 bd3 ba3.5k sqft371 Emerald Dr, Yardley, PA 19067Off Market
- $628,1003 bd2 ba1.6k sqft379 Emerald Dr, Yardley, PA 19067Off Market
- $719,9004 bd2 ba2.2k sqft346 Emerald Dr, Yardley, PA 19067Off Market
- $1,434,0004 bd5 ba4.4k sqft395 Collins Grant Ct, Yardley, PA 19067Off Market
- $1,448,4004 bd3 ba4.6k sqft397 Collins Grant Ct, Yardley, PA 19067Off Market
Nearby schools
GreatSchools rating
- 9/10Edgewood El SchoolGrades: K-5Distance: 1.7 mi
- 8/10Charles H Boehm Middle SchoolGrades: 6-8Distance: 1.8 mi
- 7/10Pennsbury High SchoolGrades: 9-12Distance: 2.8 mi
Schools provided by the listing agent
- District: Pennsbury
Source: Bright MLS. This data may not be complete. We recommend contacting the local school district to confirm school assignments for this home.
Get a cash offer in 3 minutes
Find out how much your home could sell for in as little as 3 minutes with a no-obligation cash offer.
Estimated market value
$878,600
Get a cash offer in 3 minutes
Find out how much your home could sell for in as little as 3 minutes with a no-obligation cash offer.
Estimated market value
$878,600
- Pennsylvania
- Bucks County
- Yardley
- 19067
- 370 Emerald Dr
Nearby cities
Nearby neighborhoods
Nearby zip codes
Other Yardley Topics
