Skip main navigation
Sold for $435,900
  • $435,900

    370 Emmett Street #5-5, Bristol, CT 06010

    3beds
    1,883sqft
    Condominium, Townhouse
    Built in 2025
    -- sqft lot
    $445,000 Zestimate®
    $231/sqft
    $3,101 Estimated rent

    Home value

    $445,000

    $409,000 - $485,000

    $3,101/mo

    Zestimate® history
    Loading
    Loading...

    Owner options

    List your home for rent

    $3,101/mo

    Rent Zestimate®

    Find your next renter with Zillow Rental Manager. Plus, with online applications, you can quickly screen prospective tenants – for free.

    Learn more

    $3,101/mo

    Rent Zestimate®

    Refinance and save

    $3,363/mo

    Est. payment

    Refinancing to a lower rate could help reduce your monthly payments and save thousands over the life of the loan.

    See today's rates

    $3,363/mo

    Est. payment

    Explore your selling options

    Work with a Zillow partner agent

    Leverage their expertise and Zillow's premium Showcase listings to get your home seen by more buyers.

    Get started

    List with your own agent

    Get your home in front of millions of buyers by listing it on Zillow.

    Learn how to do it

    Sell it yourself

    Take full control of how buyers see your home on Zillow by listing For Sale by Owner (FSBO).

    List your home

    What's special

    Sitting roomWalk in pantryExtra glassCrown moldingsTray ceilingHuge walk in closetStainless appliances
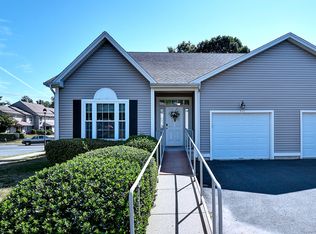
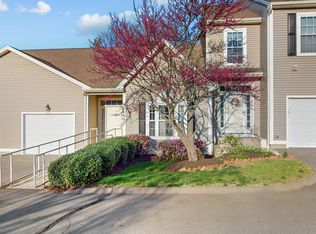
    NEW CONSTRUCTION - Late summer 2025 delivery-Enjoy this unique end unit townhouse style floor plan that offers extra natural light into the kitchen, 9' ceilings throughout the first floor, with crown moldings and two panel doors. The custom trim work also consists of 6" base , 4" cased openings with a 6" farmhouse style headers on all openings. A custom shaker style cabinet layout with granite tops and stainless appliances which also include a washer and dryer. This A-2 style unit has the wide open floor plan combining the kitchen, dining and Living rm with patio access. Also enjoy the walk in pantry and first floor study that can also be used as a secondary living rm. The 2nd floor has 3 bedrooms with the Primary suite having a tray ceiling, huge walk in closet, custom tile shower and double vanity. There is another sitting room at this level that also benefits from the natural light !! There are only 3 of these end units with the extra glass available !! This builder has maximizes all of the floor space to its best use. Now is the time to secure your home in this new development as the builder has a limited time offer on extra amenities !! This builder has over 35 years of custom built experience ready to fit your needs!!

    Zillow last checked:

    Listing updated:

    Listed by:

    Donald A. Sciarretto (860)940-8282,

    Berkshire Hathaway NE Prop. 860-677-4949

    Bought with:

    Leah T. Murchie, RES.0793352

    Coldwell Banker Realty

    Source: Smart MLS,MLS#: 24082198MLS Logo

    Facts & features

    Interior

    Bedrooms & bathrooms
    • Bedrooms: 3
    • Bathrooms: 3
    • Full bathrooms: 2
    • 1/2 bathrooms: 1
    Primary bedroom
    • Level: Upper
    Bedroom
    • Level: Upper
    Bedroom
    • Level: Upper
    Living room
    • Level: Main
    Heating
    • Forced Air, Natural Gas
    Cooling
    • Central Air
    Appliances
    • Included: Oven/Range, Microwave, Refrigerator, Dishwasher, Washer, Dryer, Electric Water Heater, Water Heater
    • Laundry: Upper Level
    Features
    • Basement: None
    • Attic: Pull Down Stairs
    • Has fireplace: No
    • Common walls with other units/homes: End Unit
    Interior area
    • Total structure area: 1,883
    • Total interior livable area: 1,883 sqft
    • Finished area above ground: 1,883

    Property

    Parking
    • Total spaces: 2
    • Parking features: Attached, Driveway
    • Attached garage spaces: 1
    • Has uncovered spaces: Yes
    Features
    • Stories: 2
    Lot
    • Features: Few Trees, Level
    Details
    • Parcel number: 999999999
    • Zoning: A

    Construction

    Type & style
    • Home type: Condo
    • Architectural style: Townhouse
    • Property subtype: Condominium, Townhouse
    • Attached to another structure: Yes
    Materials
    • Vinyl Siding
    Condition
    • To Be Built
    • New construction: Yes
    • Year built: 2025

    Utilities & green energy

    • Sewer: Public Sewer
    • Water: Public

    Community & HOA

    HOA
    • Has HOA: Yes
    • Amenities included: Management
    • Services included: Maintenance Grounds, Snow Removal
    • HOA fee: $225 monthly
    Location
    • Region: Bristol

    Financial & listing details

    • Price per square foot: $231/sqft
    • Date on market: 3/21/2025

    Price history

    DateEventPrice
    4/15/2026Sold$435,900$231/sqft
    Source: Smart MLS #24082198 Report a problem
    6/7/2025Pending sale$435,900$231/sqft
    Source: Smart MLS #24082198 Report a problem
    3/21/2025Listed for sale$435,900$231/sqft
    Source: Smart MLS #24082198 Report a problem

    Public tax history

    Tax history is unavailable.

    Neighborhood: 06010

    Nearby schools

    GreatSchools rating
    Get pre-qualified for a loan
    At Zillow Home Loans, we can pre-qualify you in as little as 5 minutes with no impact to your credit score.

    An equal housing lender. NMLS #10287.

    Sell for more on Zillow
    Get a Zillow Showcase℠ listing at no additional cost and you could sell for .
    $445,000
    2% more
    +$8,900
    With Zillow Showcase(estimated)
    $453,900