Stunning Two-Story U-Shaped Home with a 400 Sq ft open Courtyard. Nestled in the vibrant Northshore area, this residence offers main level living, an open floor plan and convenience to all things Chattanooga.
This home's floor plan is a masterpiece of creativity, practicality, and functionality. Designed to maximize natural light while maintaining privacy between homes, every detail has been thoughtfully considered for energy efficiency and comfort.
Enjoy a private retreat in the master bedroom, located at the back of the home with direct sliding door access to the courtyard. The suite includes a laundry closet, his and her vanities, a separate shower, and a spacious walk-in closet.
The main gathering space boasts an open-concept kitchen and living area, perfect for entertaining. Pella sliding glass doors open to the courtyard, blending indoor and outdoor living seamlessly.
The kitchen features painted cabinetry, granite countertops, stainless steel appliances, and a bar-height kitchen island.
Two additional bedrooms are located on the second level along with a full bath.
Flooring: New Luxury vinyl plank throughout the main living areas and master bedroom complemented by new tile in the bathrooms. Upstairs has bamboo plank throughout and tile in the bathrooms.
A spacious den in the basement serves as a versatile living area, ideal for kids, entertaining, or relaxation New LVP has been installed in this area as well.
3-Car Garage: 2 cars wide but can park tandem on 1 side, allowing space for 3 cars or 2 cars and workshop space.
There is street parking in the front of the house if you would like to enter on the main level or you can access the driveway and garage from the rear of the house.
Pool Table to remain with home.
Sold for $599,000
$599,000
370 Harper St, Chattanooga, TN 37405
3beds
2,600sqft
Single Family Residence
Built in 2014
4,999 Square Feet Lot
$650,300 Zestimate®
$230/sqft
$2,913 Estimated rent
Home value
$650,300
$618,000 - $689,000
$2,913/mo
Zestimate® history
Owner options
List your home for rent
$2,913/mo
Rent Zestimate®
Find your next renter with Zillow Rental Manager. Plus, with online applications, you can quickly screen prospective tenants – for free.
$2,913/mo
Rent Zestimate®
Refinance and save
$3,691/mo
Est. payment
Refinancing to a lower rate could help reduce your monthly payments and save thousands over the life of the loan.
$3,691/mo
Est. payment
Explore your selling options
Work with a Zillow partner agent
Leverage their expertise and Zillow's premium Showcase listings to get your home seen by more buyers.
Get startedList with your own agent
Get your home in front of millions of buyers by listing it on Zillow.
Learn how to do itSell it yourself
Take full control of how buyers see your home on Zillow by listing For Sale by Owner (FSBO).
List your homeWhat's special
Workshop spaceDirect sliding door accessOpen floor planStainless steel appliancesSpacious denOutdoor livingOpen - concept kitchen
Zillow last checked:
Listing updated:
Listed by:
Louellen Smith 423-667-7262,
Keller Williams Realty,
John Foreman 423-779-4140,
Keller Williams Realty
Bought with:
Jeremy R Callahan, 323014
Better Homes and Gardens Real Estate Signature Brokers
Source: Greater Chattanooga Realtors,MLS#: 1393342
Facts & features
Interior
Bedrooms & bathrooms
- Bedrooms: 3
- Bathrooms: 3
- Full bathrooms: 2
- 1/2 bathrooms: 1
Primary bedroom
- Level: First
Bedroom
- Level: Second
Bedroom
- Level: Second
Bathroom
- Description: Bathroom Half
- Level: First
Bathroom
- Description: Full Bathroom
- Level: First
Bathroom
- Description: Full Bathroom
- Level: Second
Family room
- Level: Basement
Laundry
- Description: Closet
- Level: First
Living room
- Description: Living/Dining Combo
- Level: First
Heating
- Central, Electric
Cooling
- Central Air, Electric, Multi Units
Appliances
- Included: Dishwasher, Electric Water Heater, Free-Standing Electric Range
Features
- Double Vanity, Granite Counters, Open Floorplan, Primary Downstairs, Separate Shower, Tub/shower Combo
- Flooring: Luxury Vinyl, Plank, Tile
- Windows: Vinyl Frames
- Basement: Finished,Full,Partial
- Has fireplace: No
Interior area
- Total structure area: 2,600
- Total interior livable area: 2,600 sqft
Property
Parking
- Total spaces: 3
- Parking features: Basement, Garage Door Opener, Off Street, Garage Faces Rear
- Garage spaces: 3
Features
- Levels: Three Or More
- Patio & porch: Deck, Patio, Porch, Porch - Covered
- Has view: Yes
- View description: Other
Lot
- Size: 4,999 Square Feet
- Dimensions: 33.33 x 149.99
- Features: Gentle Sloping, Level
Details
- Parcel number: 135c S 020
- Special conditions: Trust
Construction
Type & style
- Home type: SingleFamily
- Property subtype: Single Family Residence
Materials
- Fiber Cement
- Foundation: Block, Slab
- Roof: Asphalt
Condition
- New construction: No
- Year built: 2014
Utilities & green energy
- Water: Public
- Utilities for property: Cable Available, Electricity Available, Sewer Connected
Community & HOA
Community
- Security: Smoke Detector(s)
- Subdivision: Manning Addn
HOA
- Has HOA: No
Location
- Region: Chattanooga
Financial & listing details
- Price per square foot: $230/sqft
- Tax assessed value: $653,400
- Annual tax amount: $5,641
- Date on market: 6/6/2024
- Listing terms: Cash,Conventional,FHA,VA Loan
Price history
| Date | Event | Price |
|---|---|---|
| 6/28/2024 | Sold | $599,000$230/sqft |
Source: Greater Chattanooga Realtors #1393342 Report a problem | ||
| 6/10/2024 | Contingent | $599,000$230/sqft |
Source: Greater Chattanooga Realtors #1393342 Report a problem | ||
| 6/6/2024 | Listed for sale | $599,000+59.7%$230/sqft |
Source: Greater Chattanooga Realtors #1393342 Report a problem | ||
| 4/7/2015 | Sold | $375,000+1400%$144/sqft |
Source: Greater Chattanooga Realtors #1221685 Report a problem | ||
| 1/5/2006 | Sold | $25,000$10/sqft |
Source: Public Record Report a problem | ||
Public tax history
| Year | Property taxes | Tax assessment |
|---|---|---|
| 2025 | $2,476 -12% | $163,350 +29.9% |
| 2024 | $2,813 | $125,725 |
| 2023 | $2,813 | $125,725 |
| 2022 | $2,813 | $125,725 |
| 2021 | $2,813 +8.6% | $125,725 +34.2% |
| 2020 | $2,590 | $93,650 |
| 2019 | $2,590 | $93,650 |
| 2018 | $2,590 -46.6% | $93,650 |
| 2017 | $4,849 +33% | $93,650 |
| 2016 | $3,644 | -- |
| 2015 | $3,644 | $69,550 |
| 2014 | $3,644 | -- |
| 2006 | -- | $10,900 |
| 2005 | -- | $10,900 +38% |
| 2004 | -- | $7,900 |
| 2003 | -- | $7,900 |
| 2002 | -- | $7,900 |
| 2001 | -- | -- |
| 2000 | -- | $9,275 |
Find assessor info on the county website
Neighborhood: Northside/Cherokee
Nearby homes
- $1,004,1003 bd4 ba3.2k sqft376 Harper St, Chattanooga, TN 37405Off Market
- $379,9003 bd3 ba1.3k sqft364 Harper St, Chattanooga, TN 37405Sold

- $931,800-- bd2 ba3k sqft382 Harper St, Chattanooga, TN 37405Off Market
- $770,0004 bd4 ba3k sqft388 Harper St, Chattanooga, TN 37405Sold
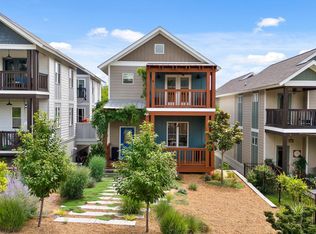
- $669,3003 bd3 ba2.3k sqft394 Harper St, Chattanooga, TN 37405Off Market
- $187,5001 acre401 May St, Chattanooga, TN 37405Off Market
- $875,1003 bd2 ba2.9k sqft400 Harper St, Chattanooga, TN 37405Off Market
- $361,5002 bd2 ba1.4k sqft405 May St, Chattanooga, TN 37405Off Market
Nearby schools
GreatSchools rating
- 4/10Red Bank Elementary SchoolGrades: PK-5Distance: 3.2 mi
- 5/10Red Bank Middle SchoolGrades: 6-8Distance: 3.8 mi
- 5/10Red Bank High SchoolGrades: 9-12Distance: 3.9 mi
Schools provided by the listing agent
- Elementary: Red Bank Elementary
- Middle: Red Bank Middle
- High: Red Bank High School
Source: Greater Chattanooga Realtors. This data may not be complete. We recommend contacting the local school district to confirm school assignments for this home.
Get a cash offer in 3 minutes
Find out how much your home could sell for in as little as 3 minutes with a no-obligation cash offer.
Estimated market value
$650,300
Get a cash offer in 3 minutes
Find out how much your home could sell for in as little as 3 minutes with a no-obligation cash offer.
Estimated market value
$650,300
